Skip main navigation
Closed
  • $387,500

    657 W Fulton St Unit 210, Chicago, IL 60661

    1beds
    --sqft
    Condominium, Single Family Residence
    Built in 2007
    -- sqft lot
    $389,400 Zestimate®
    $--/sqft
    $2,637 Estimated rent

    Home value

    $389,400

    $366,000 - $413,000

    $2,637/mo

    Zestimate® history
    Loading
    Loading...

    Owner options

    List your home for rent

    $2,637/mo

    Rent Zestimate®

    Find your next renter with Zillow Rental Manager. Plus, with online applications, you can quickly screen prospective tenants – for free.

    Learn more

    $2,637/mo

    Rent Zestimate®

    Refinance and save

    $3,207/mo

    Est. payment

    Refinancing to a lower rate could help reduce your monthly payments and save thousands over the life of the loan.

    See today's rates

    $3,207/mo

    Est. payment

    Explore your selling options

    Work with a Zillow partner agent

    Leverage their expertise and Zillow's premium Showcase listings to get your home seen by more buyers.

    Get started

    List with your own agent

    Get your home in front of millions of buyers by listing it on Zillow.

    Learn how to do it

    Sell it yourself

    Take full control of how buyers see your home on Zillow by listing For Sale by Owner (FSBO).

    List your home

    What's special

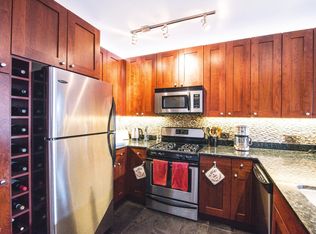
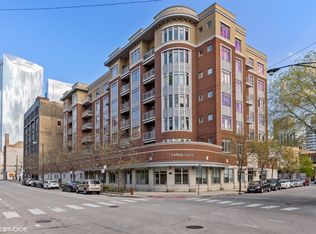
    Step into the chic urban elegance of this one-bedroom/one and a half bath gem that beautifully melds style with comfort, nestled in the heart of the vibrant Fulton Market District. This abode is a testament to modern living, boasting a luxurious outdoor space that's a city rarity. The hardwood floors greets you upon entry, leading into a sun-drenched living area with expansive windows that frame the bustling city life. The open-concept layout flows into a sophisticated kitchen, where pristine quartz countertops, state-of-the-art stainless-steel appliances, and sleek white cabinetry await. This kitchen is not just functional but a beacon of beauty, creating a welcoming space for everything from your morning coffee to casual dining. A breathtaking 450 square foot private deck extends your living space into the open air, providing a versatile outdoor haven for entertainment, relaxation, and personal enjoyment. Here, alfresco dining, garden parties, or serene evenings under the stars become your new routine. Privacy is redefined in the plush-carpeted bedroom, where a large window not only highlights the impressive deck but also ensures the room is awash with natural light. This, along with a generous walk-in closet, makes the bedroom a serene retreat. The ensuite bathroom has been meticulously renovated to feature a walk-in shower and dual vanities, offering a daily spa-like experience. Location is unparalleled, lying close to the amazing nightlife on Randolph Street and Fulton Market, known for its award-winning restaurants, shopping, coffee shops, and more. The convenience of urban living is at your doorstep, with walking distance to Metro Ogilvie, CTA Green, Blue, and Brown line stops, Soho House, Jewel, downtown and East Bank Club and more! This unit is also in the top ranked Skinner Elementary school district! Heated garage spot an additional $25,000.

    Zillow last checked:

    Listing updated:

    Listed by:

    Amber Kardosh, ABR,SRS 773-726-2070,

    @properties Christie's International Real Estate

    Bought with:

    Lindsay Guhl

    @properties Christie's International Real Estate

    Source: MRED as distributed by MLS GRID,MLS#: 12039088MLS Logo

    Facts & features

    Interior

    Bedrooms & bathrooms
    • Bedrooms: 1
    • Bathrooms: 2
    • Full bathrooms: 1
    • 1/2 bathrooms: 1
    Rooms
    • Room types: Deck
    Primary bedroom
    • Features: Flooring (Carpet), Window Treatments (Curtains/Drapes), Bathroom (Full)
    • Level: Second
    • Area: 168 Square Feet
    • Dimensions: 14X12
    Deck
    • Features: Flooring (Hardwood)
    • Level: Second
    • Area: 435 Square Feet
    • Dimensions: 15X29
    Dining room
    • Features: Flooring (Hardwood)
    • Level: Second
    • Dimensions: COMBO
    Kitchen
    • Features: Kitchen (Eating Area-Breakfast Bar, Galley), Flooring (Ceramic Tile)
    • Level: Second
    • Area: 64 Square Feet
    • Dimensions: 08X08
    Living room
    • Features: Flooring (Hardwood), Window Treatments (Curtains/Drapes)
    • Level: Second
    • Area: 270 Square Feet
    • Dimensions: 18X15
    Heating
    • Natural Gas, Forced Air
    Cooling
    • Central Air
    Appliances
    • Included: Range, Microwave, Dishwasher, Refrigerator, Washer, Dryer, Disposal, Stainless Steel Appliance(s)
    • Laundry: Washer Hookup
    Features
    • Storage
    • Flooring: Hardwood
    • Windows: Screens
    • Basement: None
    • Number of fireplaces: 1
    • Fireplace features: Gas Log, Gas Starter, Living Room
    Interior area
    • Total structure area: 0

    Property

    Parking
    • Total spaces: 1
    • Parking features: Garage Door Opener, Heated Garage, On Site, Deeded, Attached, Garage
    • Attached garage spaces: 1
    • Has uncovered spaces: Yes
    Accessibility
    • Accessibility features: No Disability Access
    Features
    • Patio & porch: Deck
    Details
    • Additional parcels included: 17093120101089
    • Parcel number: 17093120101010
    • Special conditions: List Broker Must Accompany
    • Other equipment: Intercom

    Construction

    Type & style
    • Home type: Condo
    • Property subtype: Condominium, Single Family Residence
    Materials
    • Brick, Limestone
    • Foundation: Block
    Condition
    • New construction: No
    • Year built: 2007

    Utilities & green energy

    • Electric: Circuit Breakers
    • Sewer: Public Sewer
    • Water: Lake Michigan

    Community & HOA

    Community
    • Security: Fire Sprinkler System, Carbon Monoxide Detector(s)
    • Subdivision: Fulton Place
    HOA
    • Has HOA: Yes
    • Amenities included: Elevator(s)
    • Services included: Water, Parking, Insurance, Cable TV, Exterior Maintenance, Lawn Care, Scavenger, Snow Removal, Internet
    • HOA fee: $344 monthly
    Location
    • Region: Chicago

    Financial & listing details

    • Tax assessed value: $291,140
    • Annual tax amount: $6,221
    • Date on market: 4/25/2024
    • Listing terms: Conventional
    • Ownership: Condo

    Price history

    DateEventPrice
    6/28/2024Sold$387,500+3.3%
    Source: MRED as distributed by MLS GRID #12039088 Report a problem
    6/13/2024Pending sale$375,000
    Source: MRED as distributed by MLS GRID #12039088 Report a problem
    4/27/2024Contingent$375,000
    Source: MRED as distributed by MLS GRID #12039088 Report a problem
    4/25/2024Price change$375,000-6.2%
    Source: MRED as distributed by MLS GRID #12039088 Report a problem
    4/11/2024Listed for sale$399,999+35.6%
    Source: MRED as distributed by MLS GRID #12020979 Report a problem
    9/3/2013Sold$295,000+16288.9%
    Source: Agent Provided Report a problem
    8/17/2012Listing removed$1,900
    Source: Evanston #08130885 Report a problem
    8/5/2012Listed for rent$1,900
    Source: Jameson Real Estate LLC #08130885 Report a problem
    4/6/2011Listing removed$1,800
    Source: 425 W NORTH AVE #07758867 Report a problem
    4/2/2011Pending sale$1,800
    Source: 425 W NORTH AVE #07758867 Report a problem
    3/22/2011Listed for sale$1,800-99.3%
    Source: 425 W NORTH AVE #07758867 Report a problem
    1/26/2011Listing removed$252,000
    Source: Vflyer #07619461 Report a problem
    11/21/2010Price change$252,000-17.3%
    Source: Vflyer #07619461 Report a problem
    9/26/2010Price change$304,900-10.3%
    Source: Postlets Report a problem
    6/11/2010Price change$339,900+11.5%
    Source: RE/MAX Team 2000 Report a problem
    5/30/2010Price change$304,900-6.2%
    Source: Postlets Report a problem
    5/25/2010Price change$324,900-4.4%
    Source: Postlets Report a problem
    5/1/2010Price change$339,900-1.4%
    Source: RE/MAX Team 2000 Report a problem
    3/20/2010Listed for sale$344,900+13.1%
    Source: RE/MAX Team 2000 Report a problem
    3/16/2007Sold$305,000+28%
    Source: Agent Provided Report a problem
    1/24/2007Sold$238,263
    Source: MRED as distributed by MLS GRID #03087840 Report a problem

    Public tax history

    YearProperty taxesTax assessment
    2024$5,207 -1.8%$29,114 +2.6%
    2023$5,304 +3%$28,369
    2022$5,149 +1.9%$28,369
    2021$5,052 +0.4%$28,369 +10.7%
    2020$5,034 +1.4%$25,623 -8.6%
    2019$4,962 +1.7%$28,043
    2018$4,877 +28.3%$28,043 +33.7%
    2017$3,801 +2.7%$20,972
    2016$3,700 +10.1%$20,972
    2015$3,362 +20.5%$20,972 +19.1%
    2014$2,789 +2.4%$17,603
    2013$2,723 +0.5%$17,603
    2012$2,711 +2.5%$17,603 -4.1%
    2011$2,646 -1.6%$18,348
    2010$2,690 +4.1%$18,348
    2009$2,583 -7.6%$18,348 -14%
    2008$2,796 +8%$21,340 +17%
    2007$2,590 $18,236
    Find assessor info on the county website

    Neighborhood: Fulton River District

    Nearby schools

    GreatSchools rating
    Schools provided by the listing agent
    • District: 299

    Source: MRED as distributed by MLS GRID. This data may not be complete. We recommend contacting the local school district to confirm school assignments for this home.

    Get a cash offer in 3 minutes
    Find out how much your home could sell for in as little as 3 minutes with a no-obligation cash offer.
    Estimated market value
    $389,400
    Get a cash offer in 3 minutes
    Find out how much your home could sell for in as little as 3 minutes with a no-obligation cash offer.
    Estimated market value
    $389,400