Skip main navigation
Contingent
  • $360,000

    657 W Fulton St Unit 703, Chicago, IL 60661

    1beds
    820sqft
    : 
    Loading
    Get pre-qualified
    Condominium, Single Family Residence
    Built in 2006
    -- sqft lot
    $-- Zestimate®
    $439/sqft
    $439/mo HOA

    What's special

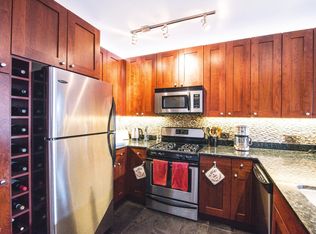
    Half bath for guestsCorner fireplaceIn unit laundryIsland that seats fourGranite countersWarm shaker cabinetsGenerous walk in closet
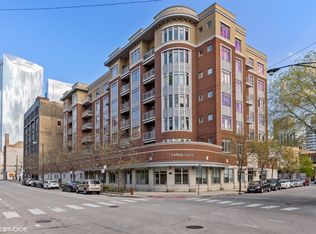
    A bright, move in ready penthouse in the heart of Fulton Market and the West Loop-perfect for your first home or an ideal pied-a-terre. This oversized 1BR/1.1BA sits on the penthouse level with sweeping south facing skyline views and a premium garage space available in the attached, heated garage. Step off the elevator and you're just a few steps from your front door. Inside, a proper foyer with a coat closet opens to a spacious kitchen with stainless appliances, warm shaker cabinets, granite counters, and an island that seats four-ideal for casual meals, hosting friends, or working from home. The kitchen flows into a sun filled living room anchored by a corner fireplace and a wall of floor to ceiling sliders leading to your private balcony and skyline backdrop. The fully enclosed bedroom is a true retreat, large enough for a king bed and furniture, and features triple pane south facing windows plus a generous walk in closet. The rare layout includes a half bath for guests and a private en suite bath with natural stone finishes and a double vanity-something you almost never find in a one bedroom. In unit laundry and an additional storage cage add everyday convenience. A premium, oversized garage space is available for $25K. All of this in a boutique elevator building steps from the best dining, nightlife, and energy of Fulton Market and the West Loop. Showings begin 5/30.
    42 days
    |
    36
    |
    2
    |

    Zillow last checked:

    Listing updated:

    Listed by:

    Greg Vollan 312-342-4433,

    @properties Christie's International Real Estate

    Source: MRED as distributed by MLS GRID,MLS#: 12652907MLS Logo

      Facts & features

      Interior

      Bedrooms & bathrooms
      • Bedrooms: 1
      • Bathrooms: 2
      • Full bathrooms: 1
      • 1/2 bathrooms: 1
      Rooms
      • Room types: Balcony/Porch/Lanai, Walk In Closet, Foyer
      Primary bedroom
      • Features: Flooring (Carpet), Bathroom (Full)
      • Level: Main
      • Area: 168 Square Feet
      • Dimensions: 14X12
      Balcony porch lanai
      • Level: Main
      • Area: 32 Square Feet
      • Dimensions: 4X8
      Dining room
      • Features: Flooring (Hardwood)
      • Level: Main
      • Dimensions: COMBO
      Foyer
      • Features: Flooring (Hardwood)
      • Level: Main
      • Area: 36 Square Feet
      • Dimensions: 3X12
      Kitchen
      • Features: Kitchen (Eating Area-Breakfast Bar, Granite Counters), Flooring (Hardwood)
      • Level: Main
      • Area: 88 Square Feet
      • Dimensions: 11X08
      Laundry
      • Level: Main
      • Area: 9 Square Feet
      • Dimensions: 3X3
      Living room
      • Features: Flooring (Hardwood)
      • Level: Main
      • Area: 270 Square Feet
      • Dimensions: 15X18
      Walk in closet
      • Features: Flooring (Carpet)
      • Level: Main
      • Area: 48 Square Feet
      • Dimensions: 6X8
      Heating
      • Forced Air
      Cooling
      • Central Air
      Appliances
      • Included: Range, Microwave, Dishwasher, Refrigerator, Washer, Dryer, Disposal, Stainless Steel Appliance(s), Gas Water Heater
      • Laundry: Washer Hookup, In Unit
      Features
      • Elevator, Storage, Walk-In Closet(s)
      • Flooring: Hardwood
      • Windows: Double Pane Windows, Triple Pane Windows
      • Basement: None
      • Number of fireplaces: 1
      • Fireplace features: Gas Log, Living Room
      Interior area
      • Total structure area: 0
      • Total interior livable area: 820 sqft

      Property

      Parking
      • Total spaces: 1
      • Parking features: Off Alley, Heated Garage, Yes, Deeded, Attached, Garage
      • Attached garage spaces: 1
      Accessibility
      • Accessibility features: No Disability Access
      Features
      • Exterior features: Balcony
      Details
      • Additional parcels included: 17093120101128
      • Parcel number: 17093120101067
      • Special conditions: List Broker Must Accompany
      • Other equipment: TV-Cable, Intercom, Ceiling Fan(s)

      Construction

      Type & style
      • Home type: Condo
      • Property subtype: Condominium, Single Family Residence
      Materials
      • Brick, Limestone
      • Foundation: Block
      Condition
      • New construction: No
      • Year built: 2006

      Utilities & green energy

      • Electric: Circuit Breakers
      • Sewer: Public Sewer
      • Water: Public

      Community & HOA

      Community
      • Security: Carbon Monoxide Detector(s)
      • Subdivision: Fulton Place
      HOA
      • Has HOA: Yes
      • Amenities included: Elevator in Residence, Storage, Security Door Lock(s)
      • Services included: Water, Parking, Insurance, Cable TV, Exterior Maintenance, Scavenger, Snow Removal, Other, Internet
      • HOA fee: $439 monthly
      Location
      • Region: Chicago

      Financial & listing details

      • Price per square foot: $439/sqft
      • Tax assessed value: $338,250
      • Annual tax amount: $6,893
      • Date on market: 5/26/2026
      • Ownership: Condo

        Estimated market value

        Not available

        Estimated sales range

        Not available

        Not available

        Price history

        DateEventPrice
        6/27/2016Sold$315,000-6%$384/sqft
        Source: MRED as distributed by MLS GRID #09186232 Report a problem
        4/30/2016Pending sale$335,000$409/sqft
        Source: Jameson Sotheby's International Realty #09186232 Report a problem
        4/6/2016Listed for sale$335,000+18.8%$409/sqft
        Source: Jameson Sothebys Intl Realty #09186232 Report a problem
        5/30/2007Sold$281,932$344/sqft
        Source: MRED as distributed by MLS GRID #03087902 Report a problem

        Public tax history

        YearProperty taxesTax assessment
        2024-- $33,825 +1.6%
        2023$6,344 +2.9%$33,279
        2022$6,162 +2%$33,279
        2021$6,042 +1.4%$33,279 +11.8%
        2020$5,960 +1.4%$29,768 -8.6%
        2019$5,876 +1.7%$32,580
        2018$5,776 +27.4%$32,580 +33.7%
        2017$4,534 -7.1%$24,366
        2016$4,880 +9.3%$24,366
        2015$4,465 +17.7%$24,366 +19.1%
        2014$3,794 +2%$20,450
        2013$3,719 +1.4%$20,450
        2012$3,670 +6.2%$20,450 -4.1%
        2011$3,454 -0.4%$21,317
        2010$3,469 +4.4%$21,317
        2009$3,324 -6.5%$21,317 -14%
        2008$3,556 +60.7%$24,792 +59.1%
        2007$2,213 $15,580

        Find assessor info on the county website

        Monthly payment

        Est. payment

        Payment breakdown

        Explore the cost of this home by adjusting the details. Changes won't be saved.
        All calculations are estimates and provided by Zillow, Inc. for informational purposes only. Actual amounts may vary.
        HOA fees may include property taxes on listings classified as Co-Ops. Contact the listing agent and/or owner for fee details.
        Mortgage interest rates are dependent on a number of factors, including credit score, down payment, and repayment length. Interest rate data provided by Zillow Group Marketplace, Inc. as of 1/1/1970 from various mortgage lenders with which we have lead or other similar arrangements; the Estimated Payment is an average of those rates.
        See how much you could borrow to make a competitive offer.

        Climate risks

        Neighborhood: Fulton River District

        Getting around

        97 / 100
        Walker's Paradise
        98 / 100
        Rider's Paradise
        89 / 100
        Very Bikeable

        Nearby schools

        GreatSchools rating
        Schools provided by the listing agent
        • District: 299

        Source: MRED as distributed by MLS GRID. This data may not be complete. We recommend contacting the local school district to confirm school assignments for this home.

        A local agent can set up tours, give advice and negotiate with sellers.

        Browse local experts

        Similar homes

        Skip to the end of the carouselSkip to the beginning of the carousel