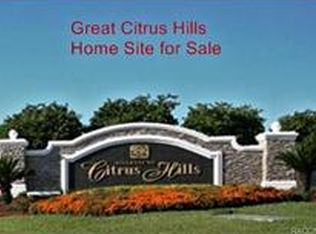
IT’S ALWAYS THE LITTLE THINGS! Small details make the biggest impression and mean the most to the discernable buyer. NEW ROOF, NEW HVAC & NEW TANKLESS WATER HEATER in 2025 for NO WORRIES! This 6-bedroom/4 bath home, sitting on 1.21 acres, is the epitome of comfort, warmth and belonging. It’s the place to be… whether it’s for holiday gatherings poolside, watching Sunday football in the family room with the built-in entertainment center, afternoon card games in the nook with refreshments & treats at the dry bar, or providing the perfect ambiance to your distinguished guests in the front, formal rooms. The formal living and dining rooms are separated from the rest of the home and showcase a tray ceiling in the dining room, a DOUBLE tray in the living room, wall niche and lighted ledge with crown molding around the perimeter. Through the small alcove with built-in shelving and into the kitchen, you have entered the large common area where family can relax and let the good times roll! The kitchen boasts a double wall oven, separate cooktop, closet pantry, island with seating and a breakfast bar. A pass-through window from the kitchen to the lanai is super handy for those wonderful get-togethers! The amazing floor plan provides plenty of privacy and escape from your busy day with the master bedroom being located off the quiet, formal end of the house, while the guest hallway with the remaining 5 bedrooms is located off the family room at the other end of the home. The master bedroom features a tray ceiling of its own, dual walk-in closets, plant shelves and an ensuite with split vanities, makeup desk, garden tub, separate walk-in shower and linen closet. BONUS: A separate sitting room/office with a slider is just off the master bedroom. In the guest wing, the other bedrooms all have plant shelves and double bifold closets. There are so many closets… CLOSETS GALORE! There are 4 separate, additional closets in the guest hallway, as well as double bifold linen closets in the bathrooms. Saving the best for last, the covered lanai with the screen enclosed pool is the last stop and most welcome ending to your day! Full landscaping with an 8-zone irrigation system for convenience. A large circular driveway for all the comings and goings is a plus! No Flood Zone! Perfectly located in the Villages of Citrus Hills, which is only 5 miles away from Citrus County’s BRAND-NEW RETAIL HUB, The Shoppes of Black Diamond. This hot spot is a Shopper’s Delight, featuring many well-known retailers, as well as some of your favorite Big Box Stores. Remember all those closets! And of course, Crystal River is only 20 minutes away for fishing, kayaking, biking, nature walks and the only place to SWIM WITH THE MANATEES. A FREE 1yr HOME WARRANTY for peace of mind is OFFERED to the Buyer!
Sold for $490,000
Zillow last checked:
Listing updated:
Bought with:
Lake Sumter Member
Realtor Association of Lake Sumter Member
Source: Realtors Association of Citrus County,MLS#: 846561 Originating MLS: Realtors Association of Citrus County
Originating MLS: Realtors Association of Citrus CountyPrice history
| Date | Event | Price |
|---|---|---|
| 7/21/2026 | Sold | $490,000-7.4%$173/sqft |
Source:  Realtors Association of Citrus County #846561 Report a problem Realtors Association of Citrus County #846561 Report a problem | ||
| 5/29/2026 | Pending sale | $528,900$187/sqft |
Source: Realtors Association of Citrus County #846561 Report a problem | ||
| 5/19/2026 | Price change | $528,900-0.2%$187/sqft |
Source: Realtors Association of Citrus County #846561 Report a problem | ||
| 4/23/2026 | Price change | $529,900-1.7%$187/sqft |
Source: Realtors Association of Citrus County #846561 Report a problem | ||
| 3/19/2026 | Price change | $539,000-3.7%$190/sqft |
Source: Realtors Association of Citrus County #846561 Report a problem | ||
| 1/15/2026 | Price change | $559,900-4.3%$198/sqft |
Source: Realtors Association of Citrus County #846561 Report a problem | ||
| 10/28/2025 | Price change | $585,000-1.7%$207/sqft |
Source: Realtors Association of Citrus County #846561 Report a problem | ||
| 10/2/2025 | Price change | $594,900-0.8%$210/sqft |
Source: Realtors Association of Citrus County #846561 Report a problem | ||
| 7/24/2025 | Listed for sale | $599,900+150%$212/sqft |
Source: Realtors Association of Citrus County #846561 Report a problem | ||
| 2/24/2017 | Sold | $240,000+5.3%$85/sqft |
Source: Public Record Report a problem | ||
| 3/30/2012 | Sold | $228,000-4.6%$81/sqft |
Source: Realtors Association of Citrus County #348351 Report a problem | ||
| 1/20/2012 | Price change | $238,900-0.5%$84/sqft |
Source: RE/MAX REALTY ONE #348351 Report a problem | ||
| 10/11/2011 | Price change | $240,000-0.6%$85/sqft |
Source: RE/MAX REALTY ONE #348351 Report a problem | ||
| 9/29/2011 | Price change | $241,400-1%$85/sqft |
Source: RE/MAX REALTY ONE #348351 Report a problem | ||
| 9/7/2011 | Price change | $243,900-0.8%$86/sqft |
Source: RE/MAX REALTY ONE #348351 Report a problem | ||
| 6/23/2011 | Price change | $245,900-28.9%$87/sqft |
Source: RE/MAX REALTY ONE #348351 Report a problem | ||
| 6/18/2011 | Price change | $345,900+38.4%$122/sqft |
Source: RE/MAX REALTY ONE #348351 Report a problem | ||
| 4/6/2011 | Price change | $249,900-2.9%$88/sqft |
Source: RE/MAX Realty One #348351 Report a problem | ||
| 3/17/2011 | Price change | $257,400-1%$91/sqft |
Source: RE/MAX REALTY ONE #340702 Report a problem | ||
| 1/21/2011 | Price change | $259,900-1.9%$92/sqft |
Source: RE/MAX Realty One #340702 Report a problem | ||
| 11/2/2010 | Price change | $264,900-3.7%$94/sqft |
Source: RE/MAX Realty One #340702 Report a problem | ||
| 9/17/2010 | Price change | $275,000-1.8%$97/sqft |
Source: RE/MAX Realty One #340702 Report a problem | ||
| 8/18/2010 | Price change | $280,000-1.8%$99/sqft |
Source: RE/MAX Realty One #340702 Report a problem | ||
| 7/17/2010 | Price change | $285,000-1.7%$101/sqft |
Source: RE/MAX Realty One #340702 Report a problem | ||
| 6/18/2010 | Price change | $290,000-3.3%$102/sqft |
Source: RE/MAX Realty One #340702 Report a problem | ||
| 3/27/2010 | Listed for sale | $300,000-12.3%$106/sqft |
Source: RE/MAX Realty One #340702 Report a problem | ||
| 9/13/2008 | Listing removed | $342,000$121/sqft |
Source: ERA #324600 Report a problem | ||


Get a cash offer in 3 minutes
Find out how much your home could sell for in as little as 3 minutes with a no-obligation cash offer.
Estimated market value
$487,100
