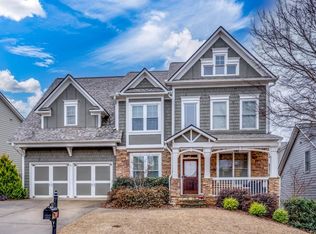
Light filled spaces, a flexible layout, and a daylight basement ready for your vision. This Wexford home in Acworth, GA offers both comfort today and lots of potential for tomorrow. A welcoming front porch leads into a thoughtfully designed main level where everyday living and entertaining come together naturally. The kitchen flows seamlessly into the living room creating an open and connected space for gathering with family and friends. A bay window in the kitchen fills the room with natural light, making it a bright and inviting spot for morning coffee or casual meals. Some areas has been freshly painted and new carpet has been installed on the main level, giving the home a clean, refreshed feel from the moment you step inside. Just off the main living space is a versatile flex room that could easily serve as a home office, reading room, playroom, or creative studio depending on your needs. Upstairs, the primary suite offers a comfortable retreat with a spacious bathroom and a large walk in closet, while the additional bedrooms provide plenty of room for family, guests, or work from home setups. A carpet allowance is provided for the upstairs, giving the next owner the opportunity to select flooring that best fits their style. The unfinished daylight basement offers the opportunity to design the space exactly how you want it. Whether you envision a media room, home gym, guest suite, or additional living area, this level provides a blank canvas ready to be transformed to suit your lifestyle. Bonus feature- there is a safe room in the basement to store your firearms or take protection during inclement weather. Step outside to a backyard that truly sets this home apart, situated on the largest lot in the neighborhood, offering more space to relax, entertain, garden, or simply enjoy the outdoors. Combined with a close knit, family oriented community, this home delivers both space and a strong neighborhood feel. A home that blends comfort, flexibility, and future potential with room inside and out to make it your own. Showings start Saturday, March 21st at 2:00.
Closed
$520,000
657 Wexford Ct, Acworth, GA 30102
4beds
2,660sqft
Single Family Residence
Built in 2010
9,147 Square Feet Lot
$520,900 Zestimate®
$195/sqft
$2,527 Estimated rent
Home value
$520,900
$490,000 - $552,000
$2,527/mo
Zestimate® history
Owner options
List your home for rent
$2,527/mo
Rent Zestimate®
Find your next renter with Zillow Rental Manager. Plus, with online applications, you can quickly screen prospective tenants – for free.
$2,527/mo
Rent Zestimate®
Refinance and save
$3,949/mo
Est. payment
Refinancing to a lower rate could help reduce your monthly payments and save thousands over the life of the loan.
$3,949/mo
Est. payment
Explore your selling options
Work with a Zillow partner agent
Leverage their expertise and Zillow's premium Showcase listings to get your home seen by more buyers.
Get startedList with your own agent
Get your home in front of millions of buyers by listing it on Zillow.
Learn how to do itSell it yourself
Take full control of how buyers see your home on Zillow by listing For Sale by Owner (FSBO).
List your homeWhat's special
Light filled spacesWelcoming front porchLarge walk in closetSpacious bathroomVersatile flex roomThoughtfully designed main level
Zillow last checked:
Listing updated:
Listed by:
Fabiola Mui 404-500-6845,
Keller Williams Realty Consultants
Bought with:
Richard Beeman, 328215
Genstone Realty
Source: GAMLS,MLS#: 10712806
Facts & features
Interior
Bedrooms & bathrooms
- Bedrooms: 4
- Bathrooms: 4
- Full bathrooms: 3
- 1/2 bathrooms: 1
Rooms
- Room types: Laundry
Dining room
- Features: Separate Room
Kitchen
- Features: Breakfast Area, Pantry
Heating
- Central, Forced Air, Natural Gas, Zoned
Cooling
- Ceiling Fan(s), Central Air, Electric, Zoned
Appliances
- Included: Dishwasher, Disposal, Dryer, Electric Water Heater, Microwave, Refrigerator, Washer
- Laundry: Other
Features
- Double Vanity, Walk-In Closet(s)
- Flooring: Carpet, Hardwood, Tile
- Windows: Double Pane Windows
- Basement: Bath/Stubbed,Daylight,Exterior Entry,Unfinished
- Number of fireplaces: 1
- Fireplace features: Family Room, Gas Log, Gas Starter
- Common walls with other units/homes: No Common Walls
Interior area
- Total structure area: 2,660
- Total interior livable area: 2,660 sqft
- Finished area above ground: 2,660
- Finished area below ground: 0
Property
Parking
- Total spaces: 2
- Parking features: Attached, Garage, Garage Door Opener, Kitchen Level, Side/Rear Entrance
- Has attached garage: Yes
Features
- Levels: Three Or More
- Stories: 3
- Patio & porch: Deck, Porch
- Fencing: Back Yard,Wood
- Waterfront features: No Dock Or Boathouse
- Body of water: None
Lot
- Size: 9,147 Square Feet
- Features: Corner Lot, Level, Private
Details
- Parcel number: 21N12M 069
Construction
Type & style
- Home type: SingleFamily
- Architectural style: A-Frame,Colonial
- Property subtype: Single Family Residence
Materials
- Synthetic Stucco
- Foundation: Block
- Roof: Composition
Condition
- Resale
- New construction: No
- Year built: 2010
Utilities & green energy
- Sewer: Public Sewer
- Water: Public
- Utilities for property: Cable Available, Electricity Available, Natural Gas Available, Phone Available, Sewer Available, Underground Utilities, Water Available
Community & HOA
Community
- Features: Clubhouse, Pool, Sidewalks, Street Lights, Tennis Court(s), Walk To Schools, Near Shopping
- Security: Carbon Monoxide Detector(s), Smoke Detector(s)
- Subdivision: Lochshire
HOA
- Has HOA: Yes
- Services included: Swimming, Tennis
- HOA fee: $600 annually
Location
- Region: Acworth
Financial & listing details
- Price per square foot: $195/sqft
- Tax assessed value: $500,500
- Annual tax amount: $4,593
- Date on market: 3/19/2026
- Cumulative days on market: 23 days
- Listing agreement: Exclusive Right To Sell
- Listing terms: 1031 Exchange,Cash,Conventional
- Electric utility on property: Yes
Price history
| Date | Event | Price |
|---|---|---|
| 5/7/2026 | Sold | $520,000-1%$195/sqft |
Source:  GAMLS #10712806 Report a problem GAMLS #10712806 Report a problem | ||
| 4/11/2026 | Pending sale | $525,000$197/sqft |
Source: GAMLS #10712806 Report a problem | ||
| 3/19/2026 | Listed for sale | $525,000+107.6%$197/sqft |
Source: GAMLS #10712806 Report a problem | ||
| 6/2/2011 | Sold | $252,900$95/sqft |
Source: Public Record Report a problem | ||
Public tax history
| Year | Property taxes | Tax assessment |
|---|---|---|
| 2025 | $4,593 +5.5% | $200,200 +7.1% |
| 2024 | $4,354 +3.3% | $187,000 +4.1% |
| 2023 | $4,216 +14.3% | $179,560 +16.1% |
| 2022 | $3,687 +2.8% | $154,720 +12.8% |
| 2021 | $3,587 +6.2% | $137,160 +7.2% |
| 2020 | $3,378 +7.7% | $128,000 +8.8% |
| 2019 | $3,137 +0.8% | $117,640 -59.4% |
| 2018 | $3,113 +3.1% | $289,900 +4.4% |
| 2017 | $3,021 +2.3% | $277,600 +3.8% |
| 2016 | $2,952 | $267,400 +1.9% |
| 2015 | $2,952 +2.9% | $262,300 +2.9% |
| 2014 | $2,868 +6.9% | $254,800 +10.5% |
| 2013 | $2,682 +1.3% | $230,500 +2% |
| 2012 | $2,647 +29.8% | $225,900 +29.5% |
| 2011 | $2,039 +444.1% | $174,400 +1221.2% |
| 2010 | $375 -2.9% | $13,200 -8.3% |
| 2009 | $386 -38.7% | $14,400 -40% |
| 2008 | $629 -0.1% | $24,000 |
| 2007 | $630 | $24,000 |
Find assessor info on the county website
Neighborhood: 30102
Nearby homes
- $590,0005 bd4 ba4.1k sqft133 Dunlavin Dr, Acworth, GA 30102Sold

- $440,4004 bd3 ba2.6k sqft131 Dunlavin Dr, Acworth, GA 30102Off Market
- $551,5005 bd5 ba4.2k sqft655 Wexford Ct, Acworth, GA 30102Off Market

- $501,2005 bd3 ba3k sqft634 Wexford Ct, Acworth, GA 30102Off Market
- $431,7003 bd2 ba2.4k sqft132 Dunlavin Dr, Acworth, GA 30102Off Market
- $493,1004 bd3 ba3.1k sqft127 Dunlavin Dr, Acworth, GA 30102Off Market
- $632,4005 bd4 ba5.5k sqft135 Dunlavin Dr, Acworth, GA 30102Off Market
- $528,7006 bd3 ba3.1k sqft653 Wexford Ct, Acworth, GA 30102Off Market
Nearby schools
GreatSchools rating
- 7/10Clark Creek Elementary SchoolGrades: PK-5Distance: 2.3 mi
- 7/10E.T. Booth Middle SchoolGrades: 6-8Distance: 3.6 mi
- 7/10Etowah High SchoolGrades: 9-12Distance: 3.4 mi
Schools provided by the listing agent
- Elementary: Clark Creek
- Middle: Booth
- High: Etowah
Source: GAMLS. This data may not be complete. We recommend contacting the local school district to confirm school assignments for this home.
Get a cash offer in 3 minutes
Find out how much your home could sell for in as little as 3 minutes with a no-obligation cash offer.
Estimated market value
$520,900
Get a cash offer in 3 minutes
Find out how much your home could sell for in as little as 3 minutes with a no-obligation cash offer.
Estimated market value
$520,900
- Georgia
- Cherokee County
- Acworth
- 30102
- 657 Wexford Ct
