Skip main navigation
Off market
Street View
  • $1,126,800

    657 White Chapel Cir, Charleston, SC 29412

    5beds
    3,050sqft
    SingleFamily
    Built in 2009
    0.26 Acres Lot
    $1,126,800 Zestimate®
    $369/sqft
    $5,496 Estimated rent

    Home value

    $1,126,800

    $1.05M - $1.21M

    $5,496/mo

    Zestimate® history
    Loading
    Loading...

    Owner options

    List your home for rent

    $5,496/mo

    Rent Zestimate®

    Find your next renter with Zillow Rental Manager. Plus, with online applications, you can quickly screen prospective tenants – for free.

    Learn more

    $5,496/mo

    Rent Zestimate®

    Refinance and save

    $6,365/mo

    Est. payment

    Refinancing to a lower rate could help reduce your monthly payments and save thousands over the life of the loan.

    See today's rates

    $6,365/mo

    Est. payment

    Explore your selling options

    Work with a Zillow partner agent

    Leverage their expertise and Zillow's premium Showcase listings to get your home seen by more buyers.

    Get started

    List with your own agent

    Get your home in front of millions of buyers by listing it on Zillow.

    Learn how to do it

    Sell it yourself

    Take full control of how buyers see your home on Zillow by listing For Sale by Owner (FSBO).

    List your home

    What's special

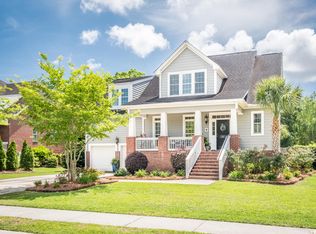
    Immaculate and pristine traditional James Island all brick home located on one of the largest lots in Woodward Pointe! Many unique features set this home apart from the rest, such as the beautiful wood inlays in the foyer, wrought iron spindles on the open wood stairwell, soaring ceilings in the Great Room, & private first floor Master Suite. The recently renovated entertainer's gourmet kitchen includes custom cabinetry with undermount lighting, quartzite counter tops, a huge island, Bosch stainless appliances including a gas cooktop, subway tile backsplash, built-in wine rack, & a large walk-in pantry. The kitchen opens to a keeping room (with fireplace) and breakfast nook, featuring two access doors to the screened porch and one to the back deck. The living room features a gas fireplace , built in bookcase, and ceilings that reach beyond the 2nd floor. A tucked away first floor Master Suite awaits with tray ceilings, and an expansive en suite bathroom with vaulted ceilings, whirlpool tub, ceramic tile shower and floors, dual vanity, and a custom built walk-in closet. Upstairs consists of the guest bedroom with a full bath, 2 additional bedrooms/office with a jack and jill bath, and the FROG, which could also act as a 5th bedroom. The entire home features custom wood plantation shutters. Current Owner upgrades include: the deck extension, stone patio & firepit, exterior landscape uplighting, the replacement of both HVAC's within the last 3 years, the bookcase in LR, full kitchen renovation, all lighting fixtures including sconces and chandeliers, and the crawl space encapsulation. Other key features: oak hardwood floors throughout, tankless water heater, Rainbird irrigation system, & 2-car garage with an Epoxy floor coating. The well designed floor plan and attention to detail make this one of the nicest homes in the area! Located just minutes from Downtown as well as Folly Beach, and zoned for the popular Harborview Elementary School.

    This property is off market, which means it's not currently listed for sale or rent on Zillow. This may be different from what's available on other websites or public sources.
    Facts & features

    Interior

    Bedrooms & bathrooms
    • Bedrooms: 5
    • Bathrooms: 4
    • Full bathrooms: 3
    • 1/2 bathrooms: 1
    Heating
    • Heat pump
    Cooling
    • Central
    Features
    • Flooring: Tile, Carpet, Hardwood
    • Has fireplace: Yes
    Interior area
    • Total interior livable area: 3,050 sqft

    Property

    Parking
    • Total spaces: 2
    • Parking features: Garage - Attached
    Features
    • Exterior features: Brick
    Lot
    • Size: 0.26 Acres
    Details
    • Parcel number: 4261100223

    Construction

    Type & style
    • Home type: SingleFamily
    Materials
    • Roof: Shake / Shingle
    Condition
    • Year built: 2009

    Community & neighborhood

    Location
    • Region: Charleston

    Other

    Other facts
    • Roof: Architectural
    • Misc Interior: Ceilings - 9'+, Window Treatments - All, Garden Tub/Shower, Ceiling - Cathedral/Vaulted, Ceiling - Smooth, Kitchen Island, Walk-In Closets, Ceiling - Tray
    • New Owned: Pre-Owned
    • Master Bedroom: Walk-In Closets, Ceiling Fan, Downstairs, Garden Tub/Shower
    • Cooling: Central
    • Floors: Ceramic Tile, Wall to Wall Carpet, Wood
    • Amenities: Cable TV Available, Trash Pickup
    • FP Desc/Location: Family Room, Den, Two, Gas Connection
    • Misc Exterior: Deck, Porch - Full Front, Fence - Private, Porch - Screened, Patio, Fence - Wooden Enclosed, Gutters, Lawn Irrigation, Special Yard Lights, Porch - Front Porch
    • SF Detached Style: Traditional
    • Garage/Parking: Attached, 2 Car Garage
    • Stories: 2 Stories
    • Heat: Heat Pump
    • Special: Flood Insurance
    • Foundation: Crawl Space
    • Lot Description: Inside, Level
    • Exterior: Brick - Solid

    Price history

    DateEventPrice
    2/1/2021Sold$703,000-1.7%$230/sqft
    Source: CTMLS #20033809 Report a problem
    1/19/2021Pending sale$715,000$234/sqft
    Source: Carolina One Real Estate #20033809 Report a problem
    1/5/2021Contingent$715,000$234/sqft
    Source: CTMLS #20033809 Report a problem
    1/5/2021Pending sale$715,000$234/sqft
    Source: Carolina One Real Estate #20033809 Report a problem
    12/28/2020Listed for sale$715,000+31.1%$234/sqft
    Source: CTMLS #20033809 Report a problem
    7/18/2013Sold$545,500+14.8%$179/sqft
    Source: CTMLS #1313091 Report a problem
    5/5/2011Sold$475,000+459.5%$156/sqft
    Source: Public Record Report a problem
    4/6/2007Sold$84,900$28/sqft
    Source: Public Record Report a problem

    Public tax history

    YearProperty taxesTax assessment
    2025$3,988 +10.2%$32,340 +15%
    2024$3,620 +3.8%$28,120
    2023$3,486 +2.7%$28,120
    2022$3,393 +6.5%$28,120 +12.2%
    2021$3,186 -3.6%$25,070
    2020$3,305 $25,070 +15%
    2019$3,305 $21,800
    2017$3,305 +16.7%$21,800
    2016$2,833 -65.9%$21,800
    2015$8,297 +195.7%$21,800
    2014$2,805 --
    2011$2,805 -57.3%--
    2010$6,571 +164.7%$27,480 +161.7%
    2009$2,483 +3.5%$10,500
    2008$2,399 +162.3%$10,500 +136.5%
    2006$914 +36.3%$4,440 +37%
    2005$671 +83.3%$3,240 +123.4%
    2004$366 +12.4%$1,450 +8.2%
    2002$326 $1,340

    Find assessor info on the county website

    Neighborhood: Lake Frances

    Nearby schools

    GreatSchools rating
    Schools provided by the listing agent
    • Elementary: Harbor View
    • Middle: Camp Road
    • High: James Island Charter

    Source: The MLS. This data may not be complete. We recommend contacting the local school district to confirm school assignments for this home.

    Get a cash offer in 3 minutes
    Find out how much your home could sell for in as little as 3 minutes with a no-obligation cash offer.
    Estimated market value
    $1,126,800
    Get a cash offer in 3 minutes
    Find out how much your home could sell for in as little as 3 minutes with a no-obligation cash offer.
    Estimated market value
    $1,126,800