Brand new energy efficient home available by August 2025! Kick your feet up after a long day on the back patio. Inside, the kitchen island overlooks the open-concept great room. Upstairs, enjoy spending time in the loft and study nook. The primary suite features a spacious ensuite bath and walk-in closet. Plus, every home includes a fully sodded yard, a refrigerator, washer/dryer, and blinds throughout. Located in the Stewarts Creek area, in close proximity to I-24, and less than 30 minutes to Downtown Nashville. This home is built with innovative, energy-efficient features designed to help you enjoy more savings, better health, real comfort and peace of mind. Call to schedule a tour today.
Closed
$420,000
657 Whitetail Ct Lot 235, Smyrna, TN 37167
4beds
1,934sqft
Single Family Residence, Residential
Built in 2025
6,534 Square Feet Lot
$421,800 Zestimate®
$217/sqft
$2,502 Estimated rent
Home value
$421,800
$396,000 - $447,000
$2,502/mo
Zestimate® history
Owner options
List your home for rent
$2,502/mo
Rent Zestimate®
Find your next renter with Zillow Rental Manager. Plus, with online applications, you can quickly screen prospective tenants – for free.
$2,502/mo
Rent Zestimate®
Refinance and save
$2,546/mo
Est. payment
Refinancing to a lower rate could help reduce your monthly payments and save thousands over the life of the loan.
$2,546/mo
Est. payment
Explore your selling options
Work with a Zillow partner agent
Leverage their expertise and Zillow's premium Showcase listings to get your home seen by more buyers.
Get startedList with your own agent
Get your home in front of millions of buyers by listing it on Zillow.
Learn how to do itSell it yourself
Take full control of how buyers see your home on Zillow by listing For Sale by Owner (FSBO).
List your homeWhat's special
Walk-in closetSpacious ensuite bathStudy nookFully sodded yardBack patioKitchen islandOpen-concept great room
Zillow last checked:
Listing updated:
Listed by:
Chad Ramsey 615-486-3655,
Meritage Homes of Tennessee, Inc.
Bought with:
Mina Kamal, 368832
simpliHOM
Source: RealTracs MLS as distributed by MLS GRID,MLS#: 2945959
Facts & features
Interior
Bedrooms & bathrooms
- Bedrooms: 4
- Bathrooms: 3
- Full bathrooms: 2
- 1/2 bathrooms: 1
Bedroom 1
- Features: Walk-In Closet(s)
- Level: Walk-In Closet(s)
- Area: 196 Square Feet
- Dimensions: 14x14
Bedroom 2
- Features: Extra Large Closet
- Level: Extra Large Closet
- Area: 110 Square Feet
- Dimensions: 11x10
Bedroom 3
- Features: Extra Large Closet
- Level: Extra Large Closet
- Area: 132 Square Feet
- Dimensions: 11x12
Bedroom 4
- Features: Extra Large Closet
- Level: Extra Large Closet
- Area: 110 Square Feet
- Dimensions: 10x11
Primary bathroom
- Features: Double Vanity
- Level: Double Vanity
Dining room
- Features: Separate
- Level: Separate
- Area: 120 Square Feet
- Dimensions: 10x12
Kitchen
- Features: Pantry
- Level: Pantry
- Area: 80 Square Feet
- Dimensions: 10x8
Living room
- Features: Great Room
- Level: Great Room
- Area: 224 Square Feet
- Dimensions: 14x16
Recreation room
- Features: Second Floor
- Level: Second Floor
- Area: 100 Square Feet
- Dimensions: 10x10
Heating
- Central
Cooling
- Central Air
Appliances
- Included: Gas Range, Dishwasher, Disposal, Dryer, ENERGY STAR Qualified Appliances, Ice Maker, Microwave, Refrigerator, Stainless Steel Appliance(s), Washer
Features
- Flooring: Carpet, Laminate, Tile
- Basement: None
Interior area
- Total structure area: 1,934
- Total interior livable area: 1,934 sqft
- Finished area above ground: 1,934
Property
Parking
- Total spaces: 2
- Parking features: Garage Faces Front
- Attached garage spaces: 2
Features
- Levels: Two
- Stories: 2
- Pool features: Association
Lot
- Size: 6,534 Square Feet
Details
- Special conditions: Standard
Construction
Type & style
- Home type: SingleFamily
- Property subtype: Single Family Residence, Residential
Materials
- Brick
Condition
- New construction: Yes
- Year built: 2025
Utilities & green energy
- Sewer: Public Sewer
- Water: Public
- Utilities for property: Water Available, Underground Utilities
Green energy
- Energy efficient items: Windows, Thermostat, Insulation
- Indoor air quality: Contaminant Control
Community & HOA
Community
- Subdivision: Greystone
HOA
- Has HOA: Yes
- Amenities included: Clubhouse, Playground, Pool, Sidewalks, Underground Utilities
- Services included: Maintenance Grounds, Recreation Facilities, Trash
- HOA fee: $90 monthly
- Second HOA fee: $300 one time
Location
- Region: Smyrna
Financial & listing details
- Price per square foot: $217/sqft
- Annual tax amount: $3,100
- Date on market: 7/22/2025
Price history
| Date | Event | Price |
|---|---|---|
| 12/8/2025 | Sold | $420,000-7.1%$217/sqft |
Source:  RealTracs MLS as distributed by MLS GRID #2945959 Report a problem RealTracs MLS as distributed by MLS GRID #2945959 Report a problem | ||
| 10/14/2025 | Pending sale | $452,020$234/sqft |
Source: RealTracs MLS as distributed by MLS GRID #2945959 Report a problem | ||
| 10/2/2025 | Price change | $452,020+0.7%$234/sqft |
Source: RealTracs MLS as distributed by MLS GRID #2945959 Report a problem | ||
| 9/19/2025 | Price change | $449,020-4.3%$232/sqft |
Source: RealTracs MLS as distributed by MLS GRID #2945959 Report a problem | ||
| 9/5/2025 | Price change | $469,020-0.1%$243/sqft |
Source: RealTracs MLS as distributed by MLS GRID #2945959 Report a problem | ||
| 7/22/2025 | Listed for sale | $469,640$243/sqft |
Source: RealTracs MLS as distributed by MLS GRID #2945959 Report a problem | ||
Public tax history
Tax history is unavailable.
Neighborhood: 37167
Nearby homes
- $469,0004 bd2 ba1.8k sqft140 Winnager Way LOT 289, Smyrna, TN 37167Sold
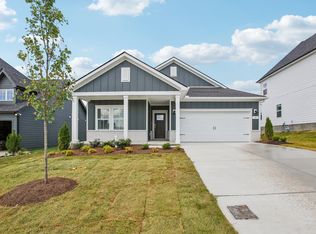
- $425,0004 bd3 ba2k sqft625 Whitetail Ct LOT 227, Smyrna, TN 37167Sold
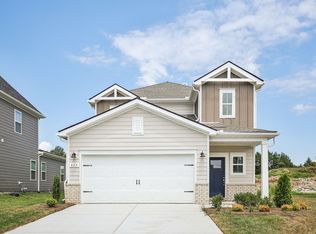
- $430,0004 bd3 ba2k sqft633 Whitetail Ct LOT 229, Smyrna, TN 37167Sold
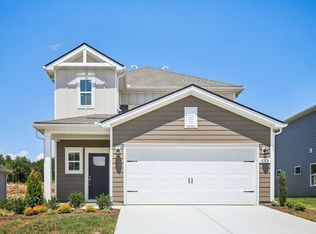
- $410,0003 bd3 ba1.7k sqft629 Whitetail Ct LOT 228, Smyrna, TN 37167Sold
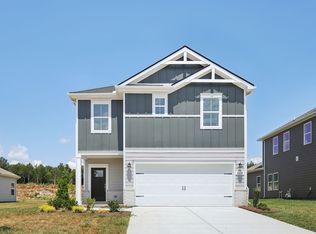
- $490,0005 bd3 ba2.3k sqft637 Whitetail Ct LOT 230, Smyrna, TN 37167Sold
- $485,0004 bd3 ba2.1k sqft5187 Greentree Dr LOT 282, Smyrna, TN 37167Sold
- $480,0004 bd2 ba1.8k sqft5188 Greentree Dr LOT 258, Smyrna, TN 37167Sold
- $578,3304 bd4 ba2.7k sqft5184 Greentree Dr LOT 259, Smyrna, TN 37167Sold
- $300,0003 bd3 ba1.6k sqft247 Fletchers Way LOT 136, Smyrna, TN 37167Sold
Nearby schools
GreatSchools rating
- 10/10Stewarts Creek Elementary SchoolGrades: PK-5Distance: 1.4 mi
- 7/10Rocky Fork Middle SchoolGrades: 6-8Distance: 1.2 mi
- 8/10Stewarts Creek High SchoolGrades: 9-12Distance: 1.4 mi
Schools provided by the listing agent
- Elementary: Stewarts Creek Elementary School
- Middle: Rocky Fork Middle School
- High: Stewarts Creek High School
Source: RealTracs MLS as distributed by MLS GRID. This data may not be complete. We recommend contacting the local school district to confirm school assignments for this home.
Get a cash offer in 3 minutes
Find out how much your home could sell for in as little as 3 minutes with a no-obligation cash offer.
Estimated market value
$421,800
Get a cash offer in 3 minutes
Find out how much your home could sell for in as little as 3 minutes with a no-obligation cash offer.
Estimated market value
$421,800
- Tennessee
- Rutherford County
- Smyrna
- 37167
- 657 Whitetail Ct Lot 235
Nearby cities
Nearby zip codes
Other Smyrna Topics
