Skip main navigation
Sold for $203,500
  • $203,500

    657 Winterthur Way, Easton, PA 18040

    2beds
    1,501sqft
    Single Family Residence
    Built in 2005
    -- sqft lot
    $205,300 Zestimate®
    $136/sqft
    $2,142 Estimated rent

    Home value

    $205,300

    $191,000 - $220,000

    $2,142/mo

    Zestimate® history
    Loading
    Loading...

    Owner options

    List your home for rent

    $2,142/mo

    Rent Zestimate®

    Find your next renter with Zillow Rental Manager. Plus, with online applications, you can quickly screen prospective tenants – for free.

    Learn more

    $2,142/mo

    Rent Zestimate®

    Refinance and save

    $2,178/mo

    Est. payment

    Refinancing to a lower rate could help reduce your monthly payments and save thousands over the life of the loan.

    See today's rates

    $2,178/mo

    Est. payment

    Explore your selling options

    Work with a Zillow partner agent

    Leverage their expertise and Zillow's premium Showcase listings to get your home seen by more buyers.

    Get started

    List with your own agent

    Get your home in front of millions of buyers by listing it on Zillow.

    Learn how to do it

    Sell it yourself

    Take full control of how buyers see your home on Zillow by listing For Sale by Owner (FSBO).

    List your home

    What's special

    Easy one-floor livingInviting covered front porch
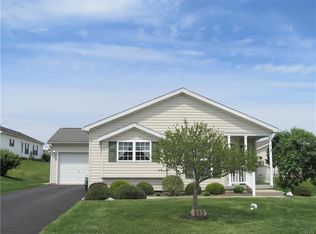
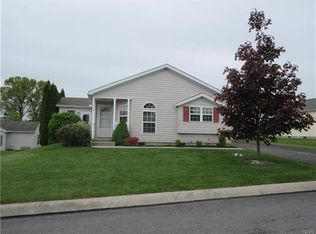
    Jacob's Farm is a vibrant 55+ community in Forks Township offering wonderful amenities including a clubhouse, tennis court, & bocce ball. This freshly-painted & well-maintained 2-bedroom, 2-bath ranch home features easy one-floor living & a spacious, open layout perfect for everyday comfort & entertaining. Step onto the inviting covered front porch & into a welcoming foyer w/a convenient coat closet. The expansive living room flows seamlessly into the dining area, which opens to a low-maintenance Trex-style deck—perfect for morning coffee or evening relaxation. The bright galley kitchen is well-appointed w/a newer Bosch dishwasher, refrigerator, gas range, & microwave, & leads to a sun-drenched Southern exposure sunroom—a cheerful spot to unwind year-round. The spacious primary suite boasts a luxurious en-suite bath w/double sinks, a corner soaking tub, separate shower, & an 11' x 5' walk-in closet. The second bedroom/den offers flexibility for guests or office space, complete with two closets and easy access to the guest bathroom directly across the hall. All carpets were just professionally cleaned. A functional laundry/mudroom houses the furnace and hot water heater, and leads to the oversized one-car garage with extra space for storage or workbench. Enjoy a friendly, active community lifestyle just minutes from grocery stores, local shops, restaurants, and parks. Quick possession is possible—schedule your private showing today!

    Zillow last checked:

    Listing updated:

    Listed by:

    Lori J. Campbell 610-360-2413,

    BHGRE Valley Partners-Bethlehm

    Bought with:

    Kimberly D. Rosado, RS316767

    Keller Williams Allentown

    Source: GLVR,MLS#: 766593MLS LogoOriginating MLS: Lehigh Valley MLS

    Facts & features

    Interior

    Bedrooms & bathrooms
    • Bedrooms: 2
    • Bathrooms: 2
    • Full bathrooms: 2
    Primary bedroom
    • Level: First
    • Dimensions: 14.00 x 13.00
    Bedroom
    • Level: First
    • Dimensions: 13.00 x 12.00
    Primary bathroom
    • Level: First
    • Dimensions: 14.00 x 9.00
    Dining room
    • Level: First
    • Dimensions: 9.00 x 9.00
    Foyer
    • Level: First
    • Dimensions: 5.00 x 4.00
    Other
    • Level: First
    • Dimensions: 10.00 x 5.00
    Kitchen
    • Level: First
    • Dimensions: 10.00 x 8.00
    Laundry
    • Level: First
    • Dimensions: 10.00 x 9.00
    Living room
    • Level: First
    • Dimensions: 20.00 x 17.00
    Sunroom
    • Level: First
    • Dimensions: 13.00 x 9.00
    Heating
    • Forced Air, Gas
    Cooling
    • Central Air, Ceiling Fan(s)
    Appliances
    • Included: Dishwasher, Electric Oven, Electric Water Heater, Microwave, Refrigerator, Washer
    • Laundry: Main Level
    Features
    • Breakfast Area, Dining Area, Separate/Formal Dining Room, Entrance Foyer, Mud Room, Utility Room, Walk-In Closet(s)
    • Flooring: Carpet, Tile, Vinyl
    • Basement: Crawl Space,None
    Interior area
    • Total interior livable area: 1,501 sqft
    • Finished area above ground: 1,501
    • Finished area below ground: 0

    Property

    Parking
    • Total spaces: 1
    • Parking features: Built In, Garage, Off Street, On Street, Garage Door Opener
    • Garage spaces: 1
    • Has uncovered spaces: Yes
    Features
    • Stories: 1
    • Patio & porch: Deck
    • Exterior features: Deck
    Lot
    • Features: Flat
    Details
    • Parcel number: J9 13 7BT85 0311
    • Zoning: 11GB
    • Special conditions: None

    Construction

    Type & style
    • Home type: SingleFamily
    • Architectural style: Ranch
    • Property subtype: Single Family Residence
    Materials
    • Vinyl Siding
    • Roof: Asphalt,Fiberglass
    Condition
    • Year built: 2005

    Utilities & green energy

    • Electric: 200+ Amp Service, Circuit Breakers
    • Sewer: Public Sewer
    • Water: Public
    • Utilities for property: Cable Available

    Community & neighborhood

    Senior living
    • Senior community: Yes
    Location
    • Region: Easton
    • Subdivision: Jacob's Farms

    HOA & financial

    HOA
    • Has HOA: Yes
    • HOA fee: $780 monthly

    Price history

    DateEventPrice
    4/28/2026Sold$203,500-1.6%$136/sqft
    Source: GLVR #766593 Report a problem
    4/1/2026Pending sale$206,900$138/sqft
    Source: GLVR #766593 Report a problem
    2/6/2026Price change$206,900-3.7%$138/sqft
    Source: GLVR #766593 Report a problem
    11/14/2025Price change$214,900-4.4%$143/sqft
    Source: GLVR #766593 Report a problem
    10/20/2025Listed for sale$224,900+32.3%$150/sqft
    Source: GLVR #766593 Report a problem
    2/7/2023Sold$170,000+0.1%$113/sqft
    Source: GLVR #707448 Report a problem
    1/12/2023Pending sale$169,900$113/sqft
    Source: GLVR #707448 Report a problem
    12/20/2022Listed for sale$169,900+79.8%$113/sqft
    Source: GLVR #707448 Report a problem
    5/6/2013Sold$94,500-4.1%$63/sqft
    Source: GLVR #443455 Report a problem
    3/23/2013Price change$98,500-5.2%$66/sqft
    Source: Premier Choice Real Estate, LLC #443455 Report a problem
    1/17/2013Listed for sale$103,900$69/sqft
    Source: Premier Choice Real Estate, LLC #443455 Report a problem

    Public tax history

    YearProperty taxesTax assessment
    2025$3,468 +1.7%$38,900
    2024$3,408 +1.5%$38,900
    2023$3,357 $38,900
    2022$3,357 +631.3%$38,900
    2021$459 $38,900
    2020$459 $38,900
    2018$459 $38,900
    2017-- $38,900
    2016-- $38,900
    2015-- $38,900
    2014-- $38,900
    2013-- $38,900
    2012-- $38,900
    2011-- $38,900
    2010-- $38,900

    Find assessor info on the county website

    Neighborhood: 18040

    Nearby schools

    GreatSchools rating
    Schools provided by the listing agent
    • District: Easton

    Source: GLVR. This data may not be complete. We recommend contacting the local school district to confirm school assignments for this home.

    Get a cash offer in 3 minutes
    Find out how much your home could sell for in as little as 3 minutes with a no-obligation cash offer.
    Estimated market value
    $205,300
    Get a cash offer in 3 minutes
    Find out how much your home could sell for in as little as 3 minutes with a no-obligation cash offer.
    Estimated market value
    $205,300