Serene beauty surrounds this lovely home, perfectly set on an elevated 1.54-acre parcel with picturesque views of Flanders Lake. A brick paver walkway leads to a grand stairway and oversized covered porch with recessed lighting—an inviting first impression. Step through the etched-glass front door & you will be welcomed by abundant natural light filling every room. The open-concept design flows seamlessly from the living & dining rooms to the kitchen & four-season room. Architectural highlights include vaulted ceilings, 10-ft doorways, marble window sills, & tinted windows framing tranquil views of mature landscaping & blooming daffodils each spring. The primary suite overlooks the backyard & features a spacious walk-in closet with custom built-ins, plus a luxurious bath with dual sinks, soaking tub, glass-enclosed shower, ceramic tile, & a large linen closet. A main-level office/sitting room is conveniently located across from the half bath. The kitchen is outfitted with stainless steel appliances, granite countertops, a built-in oven, microwave, & electric cook top, while the dining area opens directly to the four-season room with patio access. The finished walkout lower level is designed for entertaining, featuring expansive windows, generous seating, & dining areas, & a full second kitchen (updated 2016) with stainless steel appliances. For added convenience the entertainment space has a sleek & seamless bar with wine cooler & mini fridge. This level also includes two bedrooms, a full bath with walk-in shower, a third flexible room, laundry, workshop/storage & utility rooms. For added living space, a modern carriage house offers a two-car garage with attached first-floor living area, currently set up as an office/entertainment space complete with sink, incinolet toilet, & ductless heating and cooling. Additional features include two HVAC systems, whole-house generator, lake-fed sprinkler system, security system, reverse osmosis system, & water softener. BATVAI
Sold for $899,000
$899,000
6570 Alden Dr, West Bloomfield, MI 48324
4beds
4,317sqft
Single Family Residence
Built in 1999
1.54 Acres Lot
$923,000 Zestimate®
$208/sqft
$4,306 Estimated rent
Home value
$923,000
$868,000 - $978,000
$4,306/mo
Zestimate® history
Owner options
List your home for rent
$4,306/mo
Rent Zestimate®
Find your next renter with Zillow Rental Manager. Plus, with online applications, you can quickly screen prospective tenants – for free.
$4,306/mo
Rent Zestimate®
Refinance and save
$5,864/mo
Est. payment
Refinancing to a lower rate could help reduce your monthly payments and save thousands over the life of the loan.
$5,864/mo
Est. payment
Explore your selling options
Work with a Zillow partner agent
Leverage their expertise and Zillow's premium Showcase listings to get your home seen by more buyers.
Get startedList with your own agent
Get your home in front of millions of buyers by listing it on Zillow.
Learn how to do itSell it yourself
Take full control of how buyers see your home on Zillow by listing For Sale by Owner (FSBO).
List your homeWhat's special
Lake-fed sprinkler systemSleek and seamless barGrand stairwayLuxurious bathTwo-car garageFinished walkout lower levelAbundant natural light
Zillow last checked:
Listing updated:
Listed by:
Carol A Wagner 586-612-5995,
Real Estate One-Commerce
Bought with:
Diane S Peurach, 6501390657
Max Broock, REALTORS®-Troy
Source: Realcomp II,MLS#: 20251031411
Facts & features
Interior
Bedrooms & bathrooms
- Bedrooms: 4
- Bathrooms: 3
- Full bathrooms: 2
- 1/2 bathrooms: 1
Primary bedroom
- Level: Entry
- Area: 192
- Dimensions: 16 X 12
Bedroom
- Level: Basement
- Area: 156
- Dimensions: 13 X 12
Bedroom
- Level: Basement
- Area: 176
- Dimensions: 16 X 11
Bedroom
- Level: Basement
- Area: 156
- Dimensions: 13 X 12
Primary bathroom
- Level: Entry
- Area: 143
- Dimensions: 13 X 11
Other
- Level: Basement
- Area: 104
- Dimensions: 13 X 8
Other
- Level: Entry
- Area: 64
- Dimensions: 8 X 8
Dining room
- Level: Entry
- Area: 192
- Dimensions: 16 X 12
Family room
- Level: Basement
- Area: 736
- Dimensions: 32 X 23
Flex room
- Level: Basement
- Area: 216
- Dimensions: 24 X 9
Other
- Level: Entry
- Area: 240
- Dimensions: 20 X 12
Kitchen
- Level: Entry
- Area: 156
- Dimensions: 13 X 12
Other
- Level: Basement
- Area: 238
- Dimensions: 17 X 14
Laundry
- Level: Basement
- Area: 80
- Dimensions: 10 X 8
Living room
- Level: Entry
- Area: 598
- Dimensions: 26 X 23
Other
- Level: Basement
- Area: 156
- Dimensions: 13 X 12
Other
- Level: Basement
- Area: 120
- Dimensions: 15 X 8
Sitting room
- Level: Entry
- Area: 169
- Dimensions: 13 X 13
Heating
- Forced Air, Hot Water, Natural Gas
Cooling
- Ceiling Fans, Central Air
Appliances
- Included: Built In Electric Oven, Dishwasher, Dryer, Electric Cooktop, Free Standing Gas Range, Free Standing Refrigerator, Microwave, Self Cleaning Oven, Stainless Steel Appliances, Washer, Wine Refrigerator, Water Softener Owned
- Laundry: Laundry Room
Features
- High Speed Internet
- Basement: Finished,Full,Walk Out Access
- Has fireplace: No
Interior area
- Total interior livable area: 4,317 sqft
- Finished area above ground: 2,491
- Finished area below ground: 1,826
Property
Parking
- Total spaces: 2
- Parking features: Two Car Garage, Attached, Electricityin Garage, Garage Door Opener, Garage Faces Side, Side Entrance
- Attached garage spaces: 2
Features
- Levels: One
- Stories: 1
- Entry location: GroundLevelwSteps
- Patio & porch: Patio
- Exterior features: Lighting
- Pool features: None
- On waterfront: Yes
- Waterfront features: Lake Front, Private Water Frontage
- Body of water: Flanders
Lot
- Size: 1.54 Acres
- Dimensions: 87 x 243 x 126 x 393
- Features: Irregular Lot
Details
- Additional structures: Second Garage
- Parcel number: 1808127031
- Special conditions: Short Sale No,Standard
Construction
Type & style
- Home type: SingleFamily
- Architectural style: Contemporary
- Property subtype: Single Family Residence
Materials
- Brick, Stucco
- Foundation: Active Radon Mitigation, Basement, Poured
- Roof: Asphalt
Condition
- New construction: No
- Year built: 1999
Utilities & green energy
- Electric: Generator
- Sewer: Public Sewer
- Water: Well
Community & HOA
Community
- Security: Carbon Monoxide Detectors, Security System Owned, Smoke Detectors
- Subdivision: SUPRVRS 5 - WEST BLOOMFIELD
HOA
- Has HOA: No
Location
- Region: West Bloomfield
Financial & listing details
- Price per square foot: $208/sqft
- Tax assessed value: $390,527
- Annual tax amount: $14,694
- Date on market: 9/5/2025
- Cumulative days on market: 10 days
- Listing agreement: Exclusive Right To Sell
- Listing terms: Cash,Conventional
Price history
| Date | Event | Price |
|---|---|---|
| 10/10/2025 | Sold | $899,000$208/sqft |
Source:  Realcomp II #20251031411 Report a problem Realcomp II #20251031411 Report a problem | ||
| 9/17/2025 | Pending sale | $899,000$208/sqft |
Source: Realcomp II #20251031411 Report a problem | ||
| 9/9/2025 | Listed for sale | $899,000$208/sqft |
Source: Realcomp II #20251031411 Report a problem | ||
| 9/7/2025 | Pending sale | $899,000$208/sqft |
Source: Realcomp II #20251031411 Report a problem | ||
| 9/5/2025 | Listed for sale | $899,000+51.1%$208/sqft |
Source: Realcomp II #20251031411 Report a problem | ||
| 7/31/2015 | Sold | $595,000$138/sqft |
Source: Public Record Report a problem | ||
| 5/1/2015 | Listed for sale | $595,000$138/sqft |
Source: Coldwell Banker Weir Manuel-Bir #215041545 Report a problem | ||
Public tax history
| Year | Property taxes | Tax assessment |
|---|---|---|
| 2025 | -- | $534,180 +7.8% |
| 2024 | -- | $495,710 +15.2% |
| 2023 | -- | $430,320 +10.3% |
| 2022 | -- | $389,970 +7.3% |
| 2021 | -- | $363,370 +1.3% |
| 2020 | -- | $358,870 +6.5% |
| 2019 | -- | $336,930 +4% |
| 2018 | -- | $324,110 +4.5% |
| 2015 | $4,605 | $310,210 +7.5% |
| 2014 | -- | $288,650 +9.2% |
| 2011 | -- | $264,430 -10.4% |
| 2010 | -- | $295,280 -22% |
| 2009 | -- | $378,630 |
Find assessor info on the county website
Neighborhood: 48324
Nearby homes
- $1,077,7005 bd6 ba3.9k sqft6560 Alden Dr, West Bloomfield, MI 48324Off Market
- $1,659,3006 bd5 ba5.3k sqft6580 Alden Dr, West Bloomfield, MI 48324Off Market
- $1,767,1006 bd8 ba5.3k sqft6550 Alden Dr, West Bloomfield, MI 48324Off Market
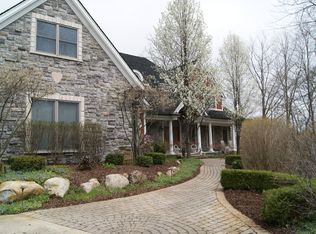
- $950,0003 bd3 ba3k sqft6561 Alden Dr, West Bloomfield, MI 48324Sold
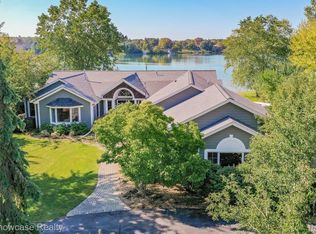
- $---- bd-- ba-- sqft6561 Alden Dr, West bloomfield, MI 48324Off Market
- $1,027,5003 bd3 ba3.4k sqft6555 Alden Dr, West Bloomfield, MI 48324Off Market
- $1,622,9004 bd3 ba4.2k sqft6565 Alden Dr, West Bloomfield, MI 48324Off Market
- $1,489,9003 bd3 ba3.9k sqft6573 Alden Dr, West Bloomfield, MI 48324Off Market
Nearby schools
GreatSchools rating
- 8/10Scotch Elementary SchoolGrades: PK-5Distance: 0.9 mi
- 6/10Abbott Middle SchoolGrades: 6-8Distance: 3.3 mi
- 7/10West Bloomfield High SchoolGrades: 9-12Distance: 3.5 mi
Get a cash offer in 3 minutes
Find out how much your home could sell for in as little as 3 minutes with a no-obligation cash offer.
Estimated market value
$923,000
Get a cash offer in 3 minutes
Find out how much your home could sell for in as little as 3 minutes with a no-obligation cash offer.
Estimated market value
$923,000
- Michigan
- Oakland County
- West Bloomfield
- 48324
- 6570 Alden Dr
Nearby cities
Nearby zip codes
Other West Bloomfield Topics
