Step into your dream home--an all Brick, maintenance free exterior, Ranch Style Retreat in excellent condition. With abundant natural light, All Oak Flooring & Woodwork, plus all new windows, this home exudes quality you just don't always find. Tastefully decorated & featuring a cozy Heatilator Fireplace, a beautifully finished rec room with a wet bar & a pool table, the spacious open floor plan is perfect for modern living. Plus, a large, beautifully landscaped, private yard backs to peaceful woods--your own serene escape. This home is situated in close proximinity to Restaurants, Shopping, Banking, the 680 Freeway, etc. The Community has a Swim Club for your enjoyment. And then, there is beautiful Boardman Park & all it's amenities and events.
Call today for your private showing!
Closed
$295,900
6570 Applewood Blvd, Youngstown, OH 44512
3beds
2,354sqft
Single Family Residence
Built in 1966
0.35 Acres Lot
$-- Zestimate®
$126/sqft
$2,171 Estimated rent
Home value
Not available
Estimated sales range
Not available
$2,171/mo
Zestimate® history
Owner options
List your home for rent
$2,171/mo
Rent Zestimate®
Find your next renter with Zillow Rental Manager. Plus, with online applications, you can quickly screen prospective tenants – for free.
$2,171/mo
Rent Zestimate®
Refinance and save
$1,978/mo
Est. payment
Refinancing to a lower rate could help reduce your monthly payments and save thousands over the life of the loan.
$1,978/mo
Est. payment
Explore your selling options
Work with a Zillow partner agent
Leverage their expertise and Zillow's premium Showcase listings to get your home seen by more buyers.
Get startedList with your own agent
Get your home in front of millions of buyers by listing it on Zillow.
Learn how to do itSell it yourself
Take full control of how buyers see your home on Zillow by listing For Sale by Owner (FSBO).
List your homeWhat's special
Backs to peaceful woodsSpacious open floor planAbundant natural lightCozy heatilator fireplaceAll new windows
Zillow last checked:
Listing updated:
Listed by:
Sherry DeMar 330-726-8888 sherrydemar@gmail.com,
Sherry A. DeMar & Associates
Bought with:
Al Cerritelli, 402059
Howard Hanna
Source: MLS Now,MLS#: 5226189 Originating MLS: Youngstown Columbiana Association of REALTORS
Originating MLS: Youngstown Columbiana Association of REALTORSFacts & features
Interior
Bedrooms & bathrooms
- Bedrooms: 3
- Bathrooms: 3
- Full bathrooms: 2
- 1/2 bathrooms: 1
- Main level bathrooms: 2
- Main level bedrooms: 3
Primary bedroom
- Description: Ceiling fan, recessed lighting, custom window treatments. Suite includes a 1/2 ceramic tile bathroom,Flooring: Hardwood
- Features: Primary Downstairs, Natural Woodwork, Window Treatments
- Level: First
- Dimensions: 12 x 15
Bedroom
- Description: Custom window treatments,Flooring: Hardwood
- Features: Natural Woodwork, Window Treatments
- Level: First
- Dimensions: 12 x 10
Bedroom
- Description: Custom Window treatments.,Flooring: Hardwood
- Features: Natural Woodwork, Window Treatments
- Level: First
- Dimensions: 12 x 12
Bathroom
- Description: All ceramic tile custom vanity & window treatments,Flooring: Hardwood
- Features: Natural Woodwork, Window Treatments
- Level: First
- Dimensions: ND x ND
Dining room
- Description: Chandelier & custom window treatments,Flooring: Hardwood
- Features: Chandelier, Natural Woodwork, Window Treatments
- Level: First
- Dimensions: 10 x 10
Family room
- Description: Electric Fireplace with beautiful wood mantle & framing. Recessed Lighting,Flooring: Hardwood
- Features: Fireplace, Natural Woodwork, Window Treatments
- Level: First
- Dimensions: 16 x 13
Kitchen
- Description: Recessed Lighting & custom window treatments. All wood cabinets with pull out shelves. Quartz countertop. Lots of natural light, large pantry. Appliances include a Elec Cooktop Stove with double oven, Microwave, Refrigerator, & Dishwasher,Flooring: Hardwood
- Features: Stone Counters, Natural Woodwork, Window Treatments
- Level: First
- Dimensions: 10 x 13
Laundry
- Description: A special Steam line was run for the dryer. Area rug stays,Flooring: Concrete
- Level: Lower
- Dimensions: 28 x 12
Living room
- Description: Lots of Natural Light along with Custom Window Treatments & Guest Closet,Flooring: Hardwood
- Features: Natural Woodwork, Window Treatments
- Level: First
- Dimensions: 18 x 13
Recreation
- Description: Has a full bath w/shower,Flooring: Carpet
- Features: Wet Bar, Tile Counters
- Level: Lower
- Dimensions: 26 x 28
Heating
- Forced Air, Gas
Cooling
- Central Air
Appliances
- Included: Cooktop, Dishwasher, Disposal, Microwave, Range, Refrigerator, Water Softener
- Laundry: Washer Hookup, Electric Dryer Hookup, In Basement, Lower Level
Features
- Ceiling Fan(s), Chandelier, Primary Downstairs, Open Floorplan, Pantry, Stone Counters, Recessed Lighting, Natural Woodwork
- Windows: Double Pane Windows, ENERGY STAR Qualified Windows, Low-Emissivity Windows, Screens, Window Treatments
- Basement: Partially Finished
- Number of fireplaces: 1
- Fireplace features: Blower Fan, Circulating, Decorative, Electric, Family Room, Glass Doors, Heatilator
Interior area
- Total structure area: 2,354
- Total interior livable area: 2,354 sqft
- Finished area above ground: 1,554
- Finished area below ground: 800
Property
Parking
- Total spaces: 2
- Parking features: Attached, Direct Access, Electricity, Garage Faces Front, Garage, Garage Door Opener, Lighted
- Attached garage spaces: 2
Features
- Levels: One
- Stories: 1
- Patio & porch: Rear Porch, Covered, Front Porch, Patio
- Exterior features: Lighting, Rain Gutters
- Pool features: Community, In Ground, Private
- Has view: Yes
- View description: Trees/Woods
Lot
- Size: 0.35 Acres
- Features: Back Yard, City Lot, Front Yard, Irregular Lot, Landscaped, Few Trees
Details
- Parcel number: 290070005.000
Construction
Type & style
- Home type: SingleFamily
- Architectural style: Ranch
- Property subtype: Single Family Residence
- Attached to another structure: Yes
Materials
- Brick
- Foundation: Block
- Roof: Asphalt,Shingle
Condition
- Updated/Remodeled
- Year built: 1966
Details
- Warranty included: Yes
Utilities & green energy
- Sewer: Public Sewer
- Water: Public
Green energy
- Energy efficient items: Windows
Community & HOA
Community
- Features: Pool
- Security: Carbon Monoxide Detector(s), Smoke Detector(s)
- Subdivision: Applewood Acres
HOA
- Has HOA: No
Location
- Region: Youngstown
Financial & listing details
- Price per square foot: $126/sqft
- Tax assessed value: $182,930
- Annual tax amount: $3,183
- Date on market: 7/11/2026
- Cumulative days on market: 17 days
Price history
| Date | Event | Price |
|---|---|---|
| 8/4/2026 | Sold | $295,900$126/sqft |
Source:  MLS Now #5226189 Report a problem MLS Now #5226189 Report a problem | ||
| 7/26/2026 | Pending sale | $295,900$126/sqft |
Source: MLS Now #5226189 Report a problem | ||
| 7/15/2026 | Contingent | $295,900$126/sqft |
Source: MLS Now #5226189 Report a problem | ||
| 7/11/2026 | Listed for sale | $295,900+220.2%$126/sqft |
Source: MLS Now #5226189 Report a problem | ||
| 12/16/2013 | Sold | $92,400+85.2%$39/sqft |
Source: Public Record Report a problem | ||
| 10/29/2013 | Listed for sale | $49,900$21/sqft |
Source: Sherman Hostetter Group, LLC Report a problem | ||
Public tax history
| Year | Property taxes | Tax assessment |
|---|---|---|
| 2025 | $2,687 -17.5% | $64,030 |
| 2024 | $3,257 +1.4% | $64,030 |
| 2023 | $3,213 +11.2% | $64,030 +45.5% |
| 2022 | $2,891 -0.1% | $44,000 |
| 2021 | $2,893 -0.5% | $44,000 |
| 2020 | $2,907 +0.7% | $44,000 +11% |
| 2019 | $2,888 +0.7% | $39,640 |
| 2018 | $2,867 +13.5% | $39,640 |
| 2017 | $2,526 +6.8% | $39,640 +7.9% |
| 2016 | $2,366 +2% | $36,750 |
| 2015 | $2,319 -7.5% | $36,750 |
| 2014 | $2,506 +9.1% | $36,750 |
| 2013 | $2,296 +0.9% | $36,750 |
| 2012 | $2,276 +5.8% | $36,750 |
| 2011 | $2,150 -1.2% | $36,750 -13.3% |
| 2010 | $2,178 +3.9% | $42,390 |
| 2009 | $2,096 +4% | $42,390 |
| 2008 | $2,015 +0.3% | $42,390 |
| 2007 | $2,009 -0.2% | $42,390 |
| 2006 | $2,012 -1.9% | $42,390 +3.2% |
| 2005 | $2,051 -41.6% | $41,060 |
| 2003 | $3,509 +7.3% | -- |
| 2002 | $3,268 | -- |
| 2001 | $3,268 +1% | -- |
| 2000 | $3,236 | -- |
Find assessor info on the county website
Neighborhood: 44512
Nearby homes
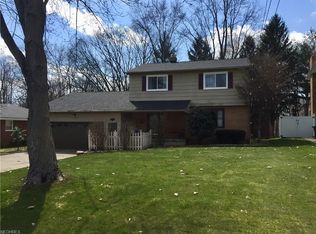
- $267,6003 bd3 ba1.7k sqft6540 Applewood Blvd, Youngstown, OH 44512Off Market
- $275,1003 bd3 ba1.8k sqft6582 Applewood Blvd, Youngstown, OH 44512Off Market
- $292,6004 bd3 ba2k sqft6532 Applewood Blvd, Boardman, OH 44512Off Market
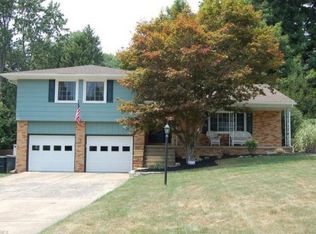
- $262,3003 bd1 ba1.7k sqft6602 Applewood Blvd, Youngstown, OH 44512Off Market
- $253,0003 bd1 ba1.8k sqft6553 Applewood Blvd, Boardman, OH 44512Off Market
- $238,1003 bd1 ba2k sqft6524 Applewood Blvd, Youngstown, OH 44512Off Market
- $249,8003 bd2 ba1.6k sqft6610 Applewood Blvd, Youngstown, OH 44512Off Market
- $218,3003 bd1 ba1.4k sqft6533 Applewood Blvd, Youngstown, OH 44512Off Market
Nearby schools
GreatSchools rating
- 6/10Robinwood Lane Elementary SchoolGrades: K-3Distance: 1 mi
- 8/10Boardman Glenwood Middle SchoolGrades: 7-8Distance: 1.7 mi
- 7/10Boardman High SchoolGrades: 9-12Distance: 1.7 mi
Schools provided by the listing agent
- District: Boardman LSD - 5002
Source: MLS Now. This data may not be complete. We recommend contacting the local school district to confirm school assignments for this home.


Get pre-qualified for a loan
At Zillow Home Loans, we can pre-qualify you in as little as 5 minutes with no impact to your credit score.An equal housing lender. NMLS #10287.
- Ohio
- Mahoning County
- Boardman
- 44512
- 6570 Applewood Blvd
