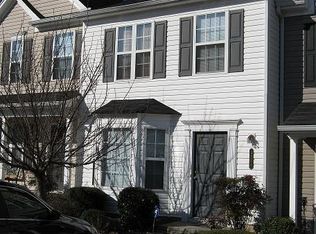
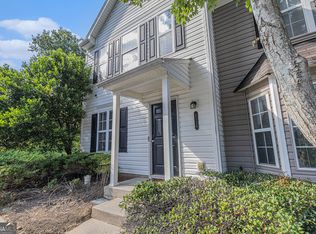
MOVE-IN READY GATED COMMUNITY HOME! Welcome to 6570 Arbor Gate Dr SW, Mableton, GA 30126! This well-maintained home offers an excellent opportunity for a homeowner seeking comfort, convenience, and a low-maintenance lifestyle in a gated community. Peace of mind comes with major recent updates, including a brand-new HVAC system installed in 2024 and a roof that is approximately two months old. The home has been maintained in move-in-ready condition, allowing the next owner to settle in and enjoy the property without the immediate expense of major system replacements. Located within the gated Arbor Gate community, residents can enjoy a peaceful setting with HOA services that include water, sewer, trash pickup from the front door, landscaping, exterior property maintenance, and more. The community's low-maintenance lifestyle makes this home an appealing choice for busy professionals, families, or anyone looking for the convenience of community living without the hassle of extensive exterior upkeep. Inside, you'll find a home ready for its next chapter-whether you're creating a comfortable space for your family, establishing your first home, or looking for a convenient place to call your own. The gated community setting provides an added sense of privacy and security while remaining conveniently located near shopping, dining, major roadways, parks, the Silver Comet Trail, Cumberland, and The Battery Atlanta. Don't miss the opportunity to make this well-maintained home in a desirable Mableton community your own. Schedule your showing today and come see why this could be the perfect place to call home!
Active
Price cut: $15K (8/25)
$219,000
6570 Arbor Gate Dr SW #5, Mableton, GA 30126
2beds
1,380sqft
Condominium
Built in 2003
-- sqft lot
$-- Zestimate®
$159/sqft
$240/mo HOA
What's special
Peaceful setting
- 14 days
- 93
- 6
Zillow last checked:
Listing updated:
Listed by:
Damika Bermudez 678-900-6299,
eXp Realty
Source: GAMLS,MLS#: 10830246
Facts & features
Interior
Bedrooms & bathrooms
- Bedrooms: 2
- Bathrooms: 3
- Full bathrooms: 2
- 1/2 bathrooms: 1
Rooms
- Room types: Loft
Heating
- Central
Cooling
- Ceiling Fan(s), Central Air
Appliances
- Included: Dishwasher, Oven/Range (Combo), Refrigerator
- Laundry: Laundry Closet, Upper Level
Features
- Other, Roommate Plan
- Flooring: Carpet, Hardwood, Laminate, Tile
- Basement: None
- Number of fireplaces: 1
- Fireplace features: Family Room
- Common walls with other units/homes: 2+ Common Walls
Interior area
- Total structure area: 1,380
- Total interior livable area: 1,380 sqft
- Finished area above ground: 1,380
- Finished area below ground: 0
Property
Parking
- Parking features: Assigned
Features
- Levels: Two
- Stories: 2
Lot
- Size: 5,227 Square Feet
- Features: Other
Details
- Parcel number: 18027200960
Construction
Type & style
- Home type: Condo
- Architectural style: Traditional
- Property subtype: Condominium
- Attached to another structure: Yes
Materials
- Vinyl Siding
- Roof: Slate
Condition
- Resale
- New construction: No
- Year built: 2003
Details
- Warranty included: Yes
Utilities & green energy
- Sewer: Public Sewer
- Water: Public
- Utilities for property: Cable Available, Electricity Available, High Speed Internet, Natural Gas Available, Phone Available, Water Available
Community & HOA
Community
- Features: Gated, Sidewalks, Street Lights, Near Public Transport, Walk To Schools, Near Shopping
- Subdivision: Arbor Gate
HOA
- Has HOA: Yes
- Services included: Maintenance Structure, Maintenance Grounds, Other, Pest Control, Security, Sewer, Trash, Water
- HOA fee: $2,880 annually
Location
- Region: Mableton
Financial & listing details
- Price per square foot: $159/sqft
- Tax assessed value: $221,410
- Annual tax amount: $2,397
- Date on market: 8/20/2026
- Cumulative days on market: 15 days
- Listing agreement: Exclusive Right To Sell
- Electric utility on property: Yes
Estimated market value
Not available
Estimated sales range
Not available
$2,134/mo
Price history
| Date | Event | Price |
|---|---|---|
| 8/25/2026 | Price change | $219,000-6.4%$159/sqft |
Source:  FMLS GA #7825110 Report a problem FMLS GA #7825110 Report a problem | ||
| 8/21/2026 | Listed for sale | $234,000+4.7%$170/sqft |
Source:  GAMLS #10830246 Report a problem GAMLS #10830246 Report a problem | ||
| 3/15/2024 | Sold | $223,500$162/sqft |
Source: GAMLS #10232304 Report a problem | ||
| 2/17/2024 | Contingent | $223,500$162/sqft |
Source: GAMLS #10232304 Report a problem | ||
| 12/22/2023 | Listed for sale | $223,500$162/sqft |
Source: GAMLS #10232304 Report a problem | ||
| 12/20/2023 | Contingent | $223,500$162/sqft |
Source: GAMLS #10232304 Report a problem | ||
| 12/12/2023 | Listed for sale | $223,500+105%$162/sqft |
Source: GAMLS #10232304 Report a problem | ||
| 2/26/2003 | Sold | $109,000$79/sqft |
Source: Public Record Report a problem | ||
Public tax history
| Year | Property taxes | Tax assessment |
|---|---|---|
| 2024 | $2,670 +7.8% | $88,564 +7.8% |
| 2023 | $2,478 +69.9% | $82,188 +31.6% |
| 2022 | $1,459 +24.7% | $62,448 +26.8% |
| 2021 | $1,170 | $49,232 |
| 2020 | $1,170 +11.1% | $49,232 +12.2% |
| 2019 | $1,052 +40.1% | $43,880 +30% |
| 2018 | $751 | $33,764 +1.9% |
| 2017 | $751 +96.5% | $33,124 +49.3% |
| 2016 | $382 -2.8% | $22,184 |
| 2015 | $393 +79.1% | $22,184 +36.7% |
| 2014 | $220 +20.1% | $16,224 +8.7% |
| 2013 | $183 -0.9% | $14,932 |
| 2012 | $185 -42.2% | $14,932 -22.9% |
| 2011 | $319 -12.2% | $19,356 -10.4% |
| 2010 | $363 -64% | $21,604 -51.2% |
| 2009 | $1,009 -0.5% | $44,312 -15.8% |
| 2006 | $1,013 +26.4% | $52,612 +21.8% |
| 2005 | $801 | $43,200 |
| 2004 | $801 -37.9% | $43,200 |
| 2003 | $1,290 | $43,200 |
Find assessor info on the county website
Monthly payment
Est. payment
Payment breakdown
Explore the cost of this home by adjusting the details. Changes won't be saved.Climate risks
Neighborhood: 30126
Nearby schools
Schools provided by the listing agent
- Elementary: Harmony Leland
- Middle: Lindley
- High: Pebblebrook
Source: GAMLS. This data may not be complete. We recommend contacting the local school district to confirm school assignments for this home.
- $230,0003 bd3 ba1.4k sqft6568 Arbor Gate Dr #5, Mableton, GA 30126Sold

- $191,1003 bd2 ba1.3k sqft6572 Arbor Gate Dr SW #5, Mableton, GA 30126Off Market
- $225,9002 bd-- ba1.3k sqft6572 Arbor Gate Dr SW, Mableton, GA 30126Off Market
- $230,0003 bd3 ba1.4k sqft6568 Arbor Gate Dr BUILDING 5, Wilmington, GA 01887Sold
Similar homes
- $219,0002 bd3 ba1.4k sqft6886 Gallant Cir SE #20, Mableton, GA 30126Active

 MLS ID #10829075, Hector A Melara, Epique Realty. GAMLS
 - $195,0003 bd3 ba1.4k sqft6536 Arbor Gate Dr SW #2, Mableton, GA 30126Active
 MLS ID #10771988, Mark Spain, Mark Spain Real Estate. GAMLS
 - $225,0002 bd2 ba1.1k sqft5758 Old Gordon Rd, Mableton, GA 30126For Sale

 MLS ID #7830024, Paga Kamarhie, Drake Realty of GA, Inc.. FMLS GA
 - $--3 bd2 ba1.6k sqft415 Clearstream Ln, Austell, GA 30168Auction
 Xome
Xome - $200,0003 bd4 ba1.2k sqft6964 Gallant Cir SE #24, Mableton, GA 30126ActiveMLS ID #10824451, Trena Brown, Dwelli. GAMLS
- $224,9004 bd3 ba1.4k sqft6564 Arbor Gate Dr SW #4, Mableton, GA 30126For SaleMLS ID #7744893, Liz Booher, Dorsey Alston Realtors. FMLS GA
- $219,0003 bd2 ba1.2k sqft5003 White Blvd SW, Mableton, GA 30126ActiveMLS ID #10837332, Ryan Bowen, BHHS Georgia Properties. GAMLS
- $189,9002 bd3 ba1.2k sqft6723 Gallant Ct SE #28, Mableton, GA 30126ActiveMLS ID #10829555, Melody Moore, Virtual Properties Realty.com. GAMLS
- $220,0002 bd3 ba1.2k sqft760 Patterns Dr SW, Mableton, GA 30126ActiveMLS ID #10812233, Ashley Orr, 1st Class Real Estate Lanier Group. GAMLS
- $225,0002 bd3 ba1.2k sqft851 Joseph Club Dr SW, Mableton, GA 30126For SaleMLS ID #7826693, Sany Kong, Chapman Hall Realty. FMLS GA
- $265,0004 bd3 ba1.1k sqft1209 Old Alabama Rd SW, Mableton, GA 30126ActiveMLS ID #10838543, Jennifer Barnes, Keller Williams Realty PeachtreeRoad. GAMLS
- $205,0003 bd3 ba1.2k sqft6995 Gallant Cir SE #6, Mableton, GA 30126ActiveMLS ID #10795002, Wanda Lowe-Merritt, Coldwell Banker Realty. GAMLS
- $200,0003 bd4 ba1.2k sqft6964 Gallant Cir, Mableton, GA 30126For SaleMLS ID #7820361, Katrena Brown, Dwelli Inc.. FMLS GA
- $225,0003 bd3 ba1.4k sqft6776 Blackstone Pl #10, Mableton, GA 30126ActiveMLS ID #10766036, Deborah Blue, Keller Williams Atlanta Midtown. GAMLS
- $225,0003 bd4 ba1.7k sqft6756 Blackstone Pl, Mableton, GA 30126For SaleMLS ID #7811750, Sheila M Williams, Sanders RE, LLC. FMLS GA
- $210,0003 bd3 ba1.2k sqft6891 Gallant Cir SE, Mableton, GA 30126ActiveMLS ID #10730402, Rashar Knight, Virtual Properties Realty.com. GAMLS
- $230,0002 bd1 ba935 sqft378 Gresham Rd SW, Mableton, GA 30126ActiveMLS ID #10816115, Kristen Shearin, Keller Williams Realty Partners. GAMLS
- $179,9002 bd3 ba1.2k sqft253 Gallant Ln SE Unit 17, Mableton, GA 30126ActiveMLS ID #10827032, Marie Bernadeau, Chapman Hall Realtors. GAMLS
