Skip main navigation
Sold for $2,825,000
  • $2,825,000

    6570 Colgate Ave, Los Angeles, CA 90048

    4beds
    2,105sqft
    Residential, Single Family Residence
    Built in 1926
    6,050 Square Feet Lot
    $2,839,200 Zestimate®
    $1,342/sqft
    $7,425 Estimated rent

    Home value

    $2,839,200

    $2.70M - $2.98M

    $7,425/mo

    Zestimate® history
    Loading
    Loading...

    Owner options

    List your home for rent

    $7,425/mo

    Rent Zestimate®

    Find your next renter with Zillow Rental Manager. Plus, with online applications, you can quickly screen prospective tenants – for free.

    Learn more

    $7,425/mo

    Rent Zestimate®

    Refinance and save

    $18,200/mo

    Est. payment

    Refinancing to a lower rate could help reduce your monthly payments and save thousands over the life of the loan.

    See today's rates

    $18,200/mo

    Est. payment

    Explore your selling options

    Work with a Zillow partner agent

    Leverage their expertise and Zillow's premium Showcase listings to get your home seen by more buyers.

    Get started

    List with your own agent

    Get your home in front of millions of buyers by listing it on Zillow.

    Learn how to do it

    Sell it yourself

    Take full control of how buyers see your home on Zillow by listing For Sale by Owner (FSBO).

    List your home

    What's special

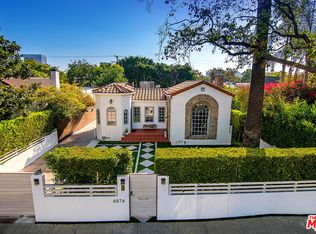
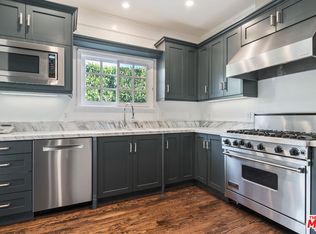
    6570 Colgate, Beverly Grove. Some houses are designed. This one was curated. Tucked behind a privacy wall and mature hedges, this 1920s Spanish sits on what is widely considered the best block in Beverly Grove, steps from Joan's on Third, The Original Farmers Market, and all that the area has to offer. You're in the middle of everything, and somehow also completely removed from it.Inside, the original architecture has been thoughtfully elevated. Coved ceilings, hardwood floors, and period moldings set the tone, finished with Serena & Lily wallpapers, Benjamin Moore paints, and a quiet attention to detail that runs through every room. Sonos sound system and hardwired Nest security are installed throughout.The kitchen features marble countertops and an eat-in breakfast nook. Four bedrooms, four baths, two bedrooms with en-suite, a third currently used as a den, and a primary suite with direct backyard access.The private backyard is made for entertaining, with exterior landscape design by Rolling Greens. A fully finished detached space offers rare flexibility, studio, office, creative room, whatever the next owner needs it to be. A home that defines what Beverly Grove is supposed to feel like.

    Zillow last checked:

    Listing updated:

    Listed by:

    Anju Catalano DRE # 02056635 310-404-6955,

    The Agency 424-230-3700

    Bought with:

    Rachelle Rosten, DRE # 01255977

    Source: CLAW,MLS#: 26850025MLS Logo

    Facts & features

    Interior

    Bedrooms & bathrooms
    • Bedrooms: 4
    • Bathrooms: 4
    • Full bathrooms: 4
    Rooms
    • Room types: Breakfast Area, Breakfast Bar, Converted Garage
    Bedroom
    • Level: Lower
    Bathroom
    • Features: Shower and Tub
    Heating
    • Central
    Cooling
    • Air Conditioning
    Appliances
    • Included: Built-In Gas, Oven, Disposal, Freezer, Dryer, Dishwasher, Exhaust Fan, Water Filter, Tankless Water Heater
    • Laundry: In Kitchen
    Features
    • Built-Ins, Breakfast Counter / Bar, Breakfast Nook
    • Flooring: Hardwood
    • Doors: French Doors
    • Windows: French Windows, Skylight(s)
    • Number of fireplaces: 1
    • Fireplace features: Living Room
    • Furnished: Yes
    Interior area
    • Total structure area: 2,105
    • Total interior livable area: 2,105 sqft

    Property

    Parking
    • Total spaces: 2
    • Parking features: Driveway
    • Uncovered spaces: 2
    Features
    • Levels: One
    • Stories: 1
    • Entry location: Foyer
    • Patio & porch: None
    • Pool features: None
    • Spa features: None
    • Fencing: Other
    • Has view: Yes
    • View description: None
    • Waterfront features: None
    Lot
    • Size: 6,050 Square Feet
    • Dimensions: 50 x 121
    • Features: Back Yard, Lot-Level/Flat, Sidewalks
    Details
    • Additional structures: Other, Detached Guest House
    • Parcel number: 5510003022
    • Zoning: LAR1
    • Special conditions: Standard

    Construction

    Type & style
    • Home type: SingleFamily
    • Architectural style: Spanish
    • Property subtype: Residential, Single Family Residence
    Materials
    • Stucco
    • Foundation: Raised
    • Roof: Clay
    Condition
    • Updated/Remodeled
    • Year built: 1926

    Utilities & green energy

    • Sewer: In Street
    • Water: Public

    Community & HOA

    Community
    • Security: Security Lights, Gated, Prewired, Alarm System
    HOA
    • Has HOA: No
    Location
    • Region: Los Angeles

    Financial & listing details

    • Price per square foot: $1,342/sqft
    • Tax assessed value: $2,860,839
    • Date on market: 7/8/2026

    Price history

    DateEventPrice
    8/31/2026Sold$2,825,000-0.9%$1,342/sqft
    Source: CLAW #26850025 Report a problem
    7/31/2026Contingent$2,850,000$1,354/sqft
    Source: CLAW #26850025 Report a problem
    7/16/2026Listed for sale$2,850,000+15.6%$1,354/sqft
    Source: CLAW #26850025 Report a problem
    4/26/2018Sold$2,465,000$1,171/sqft
    Source: CLAW #18323340 Report a problem
    3/23/2018Pending sale$2,465,000$1,171/sqft
    Source: Hilton & Hyland #18323340 Report a problem
    3/15/2018Listed for sale$2,465,000+152.8%$1,171/sqft
    Source: Hilton & Hyland #18323340 Report a problem
    10/11/2016Sold$975,000-50%$463/sqft
    Source: Public Record Report a problem
    2/3/2015Sold$1,950,000+61.2%$926/sqft
    Source: Public Record Report a problem
    3/12/2014Sold$1,210,000-2.4%$575/sqft
    Source: CLAW #13720821 Report a problem
    12/21/2013Price change$1,240,000-4.5%$589/sqft
    Source: Keller Williams Realty Hollywood Hills #13720821 Report a problem
    9/11/2013Listed for sale$1,298,000$617/sqft
    Source: Keller Williams Realty Hollywood Hills #13703165 Report a problem

    Public tax history

    YearProperty taxesTax assessment
    2026-- $2,860,839 +2%
    2025$33,600 +1%$2,804,745 +2%
    2024$33,254 +2%$2,749,751 +2%
    2023$32,603 +4.9%$2,695,835 +2%
    2022$31,074 +1.2%$2,642,976 +2%
    2021$30,701 -1%$2,591,154 +1%
    2020$31,024 $2,564,586 +2%
    2019$31,024 +34.1%$2,514,300 +30.8%
    2018$23,136 $1,922,356 +2%
    2017$23,136 +2.2%$1,884,664 -4.8%
    2016$22,629 -4.6%$1,979,737 +65.9%
    2015$23,716 +215.6%$1,193,376 +97%
    2014$7,515 $605,856 +2.5%
    2012-- $591,294 +2%
    2011-- $579,701 +0.8%
    2010-- $575,370 -0.2%
    2009-- $576,738 +2%
    2008-- $565,430 +2%
    2007-- $554,344 +2%
    2006-- $543,476
    2005-- $543,476 +4%
    2004-- $522,373 +1.9%
    2003-- $512,800 +2%
    2002-- $502,746 +14.3%
    2000-- $440,000
    Find assessor info on the county website

    Neighborhood: Mid City West

    Nearby schools

    GreatSchools rating
    Get a cash offer in 3 minutes
    Find out how much your home could sell for in as little as 3 minutes with a no-obligation cash offer.
    Estimated market value
    $2,839,200
    Get a cash offer in 3 minutes
    Find out how much your home could sell for in as little as 3 minutes with a no-obligation cash offer.
    Estimated market value
    $2,839,200