Skip main navigation
Sold
  • Price Unknown

    6570 County Road 2297, Quinlan, TX 75474

    3beds
    2,669sqft
    Single Family Residence
    Built in 2008
    2.5 Acres Lot
    $656,500 Zestimate®
    $--/sqft
    $2,329 Estimated rent

    Home value

    $656,500

    $512,000 - $840,000

    $2,329/mo

    Zestimate® history
    Loading
    Loading...

    Owner options

    List your home for rent

    $2,329/mo

    Rent Zestimate®

    Find your next renter with Zillow Rental Manager. Plus, with online applications, you can quickly screen prospective tenants – for free.

    Learn more

    $2,329/mo

    Rent Zestimate®

    Refinance and save

    Refinancing to a lower rate could help reduce your monthly payments and save thousands over the life of the loan.

    See today's rates

    Explore your selling options

    Work with a Zillow partner agent

    Leverage their expertise and Zillow's premium Showcase listings to get your home seen by more buyers.

    Get started

    List with your own agent

    Get your home in front of millions of buyers by listing it on Zillow.

    Learn how to do it

    Sell it yourself

    Take full control of how buyers see your home on Zillow by listing For Sale by Owner (FSBO).

    List your home

    What's special

    Hand-scraped hardwood floorsStone-and-brick custom built homeCommercial-grade epoxy garage flooringSoaring ceilingsGourmet kitchenWelcoming front porchNatural wood beam
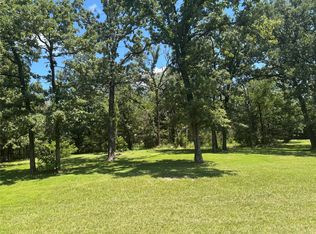
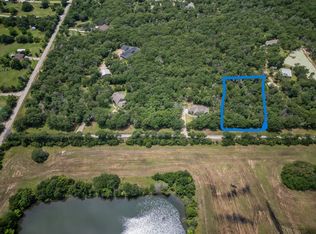
    HIDDEN GEM! Experience the tranquility in this beautiful stone-and-brick CUSTOM BUILT home with premium upgrades throughout! Nestled on 2.5 secluded & wooded acreage surrounded by other nice homes on acreage. Enjoy a low tax rate and a convenient location just minutes from Rockwall with easy access to I-30 and Hwy 276. Chickens and horses allowed! Beautiful adjacent 1 acre wood lot also for sale. Relax on the welcoming front porch with morning coffee and the soothing sounds of nature all around. As you enter the front door, you notice the spacious open living area with soaring ceilings and natural wood beam, hand-scraped hardwood floors, and a wall of windows showcasing the park-like backyard. Perfect for entertaining or relaxing. The gourmet kitchen is enhanced with newer Taj Mahal quartzite countertops, KitchenAid stainless appliances & Bosch induction cooktop. The primary suite is a peaceful retreat with a spa-like setting, huge primary bath with frameless shower, and dual vanities. Additional highlights include a dedicated office with wood floors, ample storage, and a large media room with projector for family movie nights. Upgrades continue with a hail-resistant roof, large workshop with overhead doors, commercial-grade epoxy garage flooring, new hot water heater, and plenty of parking for a boat or RV. Adjacent beautiful wooded 1-acre lot (MLS #20970343) also available. Just a short drive into Rockwall or L3 in Greenville. This amazing property offers a lot of privacy, comfort, and versatility in a truly serene setting—come see it for yourself!

    Zillow last checked:

    Listing updated:

    Listed by:

    Allison Powell 0673503 972-771-8163,

    Ebby Halliday, REALTORS 972-771-8163

    Bought with:

    Lorilee Huston

    Coldwell Banker Apex, REALTORS

    Source: NTREIS,MLS#: 20970291

    Facts & features

    Interior

    Bedrooms & bathrooms
    • Bedrooms: 3
    • Bathrooms: 2
    • Full bathrooms: 2
    Primary bedroom
    • Features: Ceiling Fan(s), En Suite Bathroom, Walk-In Closet(s)
    • Level: First
    • Dimensions: 15 x 15
    Bedroom
    • Features: Ceiling Fan(s), Split Bedrooms
    • Level: First
    • Dimensions: 12 x 13
    Primary bathroom
    • Features: Built-in Features, Dual Sinks, En Suite Bathroom, Jetted Tub, Linen Closet, Stone Counters, Separate Shower
    • Level: First
    • Dimensions: 13 x 13
    Dining room
    • Level: First
    • Dimensions: 10 x 13
    Other
    • Features: Built-in Features, Dual Sinks, Stone Counters
    • Level: First
    • Dimensions: 10 x 8
    Kitchen
    • Features: Breakfast Bar, Built-in Features, Eat-in Kitchen, Kitchen Island, Stone Counters, Walk-In Pantry
    • Level: First
    • Dimensions: 15 x 17
    Laundry
    • Features: Built-in Features, Stone Counters
    • Level: First
    • Dimensions: 10 x 11
    Living room
    • Features: Ceiling Fan(s), Fireplace
    • Level: First
    • Dimensions: 24 x 21
    Media room
    • Features: Ceiling Fan(s)
    • Level: First
    • Dimensions: 15 x 17
    Office
    • Level: First
    • Dimensions: 12 x 14
    Heating
    • Propane
    Cooling
    • Central Air, Ceiling Fan(s), Electric
    Appliances
    • Included: Convection Oven, Double Oven, Dishwasher, Electric Cooktop, Disposal, Gas Water Heater, Microwave, Refrigerator, Vented Exhaust Fan
    • Laundry: Gas Dryer Hookup, Laundry in Utility Room
    Features
    • Cathedral Ceiling(s), Central Vacuum, Decorative/Designer Lighting Fixtures, Double Vanity, Eat-in Kitchen, High Speed Internet, Kitchen Island, Open Floorplan, Pantry, Smart Home, Cable TV, Vaulted Ceiling(s), Wired for Data, Natural Woodwork, Walk-In Closet(s), Wired for Sound
    • Flooring: Carpet, Tile, Wood
    • Windows: Window Coverings
    • Has basement: No
    • Number of fireplaces: 1
    • Fireplace features: Propane, Stone, Wood Burning
    Interior area
    • Total interior livable area: 2,669 sqft

    Property

    Parking
    • Total spaces: 2
    • Parking features: Additional Parking, Door-Single, Driveway, Enclosed, Garage Faces Front, Garage, Garage Door Opener, Guest, Gravel, Storage, Boat, RV Access/Parking
    • Attached garage spaces: 2
    • Has uncovered spaces: Yes
    Features
    • Levels: One
    • Stories: 1
    • Patio & porch: Covered
    • Exterior features: Lighting, Storage
    • Pool features: None
    Lot
    • Size: 2.50 Acres
    • Features: Acreage
    • Residential vegetation: Partially Wooded
    Details
    • Additional structures: Storage, Workshop
    • Parcel number: 115428
    • Other equipment: Home Theater

    Construction

    Type & style
    • Home type: SingleFamily
    • Architectural style: Traditional,Detached
    • Property subtype: Single Family Residence
    Materials
    • Brick, Rock, Stone
    • Foundation: Slab
    • Roof: Composition
    Condition
    • Year built: 2008

    Utilities & green energy

    • Sewer: Aerobic Septic
    • Water: Rural
    • Utilities for property: Electricity Available, Propane, Septic Available, Separate Meters, Underground Utilities, Water Available, Cable Available

    Community & neighborhood

    Security
    • Security features: Security System Owned, Security System, Carbon Monoxide Detector(s), Smoke Detector(s), Security Lights
    Location
    • Region: Quinlan
    • Subdivision: Glass Add

    Other

    Other facts
    • Listing terms: Cash,Conventional,FHA,VA Loan
    • Road surface type: Asphalt

    Price history

    DateEventPrice
    1/7/2026Sold--
    Source: NTREIS #20970291 Report a problem
    12/26/2025Pending sale$685,000$257/sqft
    Source: NTREIS #20970291 Report a problem
    12/19/2025Contingent$685,000$257/sqft
    Source: NTREIS #20970291 Report a problem
    12/3/2025Price change$685,000-0.6%$257/sqft
    Source: NTREIS #20970291 Report a problem
    10/25/2025Price change$689,000-1.4%$258/sqft
    Source: NTREIS #20970291 Report a problem
    8/3/2025Price change$699,000-3.6%$262/sqft
    Source: Ebby Halliday Realtors #20970291 Report a problem
    6/15/2025Listed for sale$725,000+42.2%$272/sqft
    Source: NTREIS #20970291 Report a problem
    8/10/2020Listing removed$510,000$191/sqft
    Source: RE/MAX-3D REAL ESTATE #14358675 Report a problem
    6/27/2020Listed for sale$510,000$191/sqft
    Source: RE/MAX-3D REAL ESTATE #14358675 Report a problem

    Public tax history

    YearProperty taxesTax assessment
    2025$5,785 -10%$565,200 +9.7%
    2024$6,426 -3.8%$515,000 -0.2%
    2023$6,681 -8.2%$516,240 +8.6%
    2022$7,278 -20.6%$475,470 -11.8%
    2021$9,166 +40%$539,210 +47.7%
    2020$6,549 -0.9%$365,160 +4.8%
    2019$6,610 +21.6%$348,530 +6.7%
    2018$5,437 +2.8%$326,570 +7.5%
    2017$5,288 +1.5%$303,910 +9.9%
    2016$5,210 +7.2%$276,630 +3.7%
    2015$4,860 $266,740 +6.5%
    2014$4,860 $250,380 -5.1%
    2013-- $263,920 +2%
    2012-- $258,740 +3.9%
    2011-- $248,940 0%
    2010-- $249,010 +5.8%
    2009-- $235,290

    Find assessor info on the county website

    Neighborhood: 75474

    Nearby schools

    GreatSchools rating
    Schools provided by the listing agent
    • Elementary: Cannon
    • Middle: Thompson
    • High: Ford
    • District: Quinlan ISD

    Source: NTREIS. This data may not be complete. We recommend contacting the local school district to confirm school assignments for this home.

    Get a cash offer in 3 minutes
    Find out how much your home could sell for in as little as 3 minutes with a no-obligation cash offer.
    Estimated market value
    $656,500
    Get a cash offer in 3 minutes
    Find out how much your home could sell for in as little as 3 minutes with a no-obligation cash offer.
    Estimated market value
    $656,500