Skip main navigation
Off market
  • $433,000

    6570 Curtwood Dr, Tipp City, OH 45371

    4beds
    2,328sqft
    SingleFamily
    Built in 1974
    1 Acres Lot
    $433,000 Zestimate®
    $186/sqft
    $2,617 Estimated rent

    Home value

    $433,000

    $403,000 - $463,000

    $2,617/mo

    Zestimate® history
    Loading
    Loading...

    Owner options

    List your home for rent

    $2,617/mo

    Rent Zestimate®

    Find your next renter with Zillow Rental Manager. Plus, with online applications, you can quickly screen prospective tenants – for free.

    Learn more

    $2,617/mo

    Rent Zestimate®

    Refinance and save

    $2,700/mo

    Est. payment

    Refinancing to a lower rate could help reduce your monthly payments and save thousands over the life of the loan.

    See today's rates

    $2,700/mo

    Est. payment

    Explore your selling options

    Work with a Zillow partner agent

    Leverage their expertise and Zillow's premium Showcase listings to get your home seen by more buyers.

    Get started

    List with your own agent

    Get your home in front of millions of buyers by listing it on Zillow.

    Learn how to do it

    Sell it yourself

    Take full control of how buyers see your home on Zillow by listing For Sale by Owner (FSBO).

    List your home

    What's special

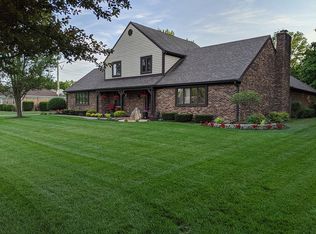
    Don't miss out on this Tipp City ranch home outlined with beautiful landscaping! Set in a well-established neighborhood with numerous mature trees, this home offers a little over an acre and over 2,300 sq. ft of living area. On the walkway to the home you will be surrounded with a garden-like feel. Upon entering the newer front door you will find hardwood laminate floors throughout the main rooms. The large living room welcomes you with plenty of space and a partitioned off dining area. The kitchen includes a drop in sink surrounded by butcher block counters, a large pantry, and an island with granite counter-tops and lots of storage. The master bedroom with its private bath offeris a large vanity with dual sinks & two closets. In the living room you will find a gas fireplace to keep you warm and cozy on those cold winter nights. The beautiful sliding glass door takes you out back to a covered patio where you'll be amazed at the privacy and park-like setting of the yard.

    This property is not currently displayed as for sale or rent on Zillow. This may be different from what's on other websites or public sources.
    Facts & features

    Interior

    Bedrooms & bathrooms
    • Bedrooms: 4
    • Bathrooms: 3
    • Full bathrooms: 2
    • 1/2 bathrooms: 1
    Heating
    • Baseboard
    Cooling
    • Central
    Appliances
    • Included: Dishwasher, Garbage disposal, Microwave, Range / Oven
    Features
    • Basement: None
    • Has fireplace: Yes
    Interior area
    • Total interior livable area: 2,328 sqft

    Property

    Parking
    • Total spaces: 3
    • Parking features: Garage - Attached
    Features
    • Exterior features: Brick
    Lot
    • Size: 1 Acres
    Details
    • Parcel number: G12082475

    Construction

    Type & style
    • Home type: SingleFamily
    • Architectural style: Conventional
    Materials
    • brick
    Condition
    • Year built: 1974

    Community & HOA

    Location
    • Region: Tipp City

    Financial & listing details

    • Price per square foot: $186/sqft
    • Tax assessed value: $432,400
    • Annual tax amount: $7,497

    Price history

    DateEventPrice
    9/23/2020Sold$293,000-2.3%$126/sqft
    Source: Public Record Report a problem
    8/16/2020Pending sale$300,000$129/sqft
    Source: Keller Williams Home Town Realty #823344 Report a problem
    8/13/2020Listed for sale$300,000+7.1%$129/sqft
    Source: Keller Williams Home Town Realty #823344 Report a problem
    9/16/2019Listing removed$280,000$120/sqft
    Source: Owner Report a problem
    8/21/2019Listed for sale$280,000$120/sqft
    Source: Owner Report a problem

    Public tax history

    YearProperty taxesTax assessment
    2025$7,497 -7.5%$151,340 +15.2%
    2024$8,101 +10.2%$131,320
    2023$7,355 +16.6%$131,320 +26.1%
    2022$6,305 +17.2%$104,130 +30%
    2021$5,379 -0.8%$80,080
    2020$5,423 -0.6%$80,080
    2019$5,456 +5.5%$80,080 +14.1%
    2018$5,171 -0.2%$70,180
    2017$5,184 +55.2%$70,180
    2016$3,341 +15.3%$70,180 +8%
    2015$2,898 $65,000
    2014$2,898 -13.9%$65,000
    2013$3,365 +8.3%$65,000 -5.4%
    2012$3,106 -0.2%$68,710
    2011$3,111 +2.4%$68,710
    2010$3,039 -3.1%$68,710 -4%
    2009$3,137 +7.5%$71,550
    2008$2,919 -34.8%$71,550
    2007$4,478 +0.4%--
    2006$4,459 +11.3%--
    2005$4,004 +0%--
    2004$4,004 +6.6%--
    2003$3,755 --
    2002$3,755 +0.8%--
    2001$3,726 +7.8%--
    2000$3,455 --
    Find assessor info on the county website

    Neighborhood: 45371

    Nearby schools

    GreatSchools rating
    Get a cash offer in 3 minutes
    Find out how much your home could sell for in as little as 3 minutes with a no-obligation cash offer.
    Estimated market value
    $433,000
    Get a cash offer in 3 minutes
    Find out how much your home could sell for in as little as 3 minutes with a no-obligation cash offer.
    Estimated market value
    $433,000