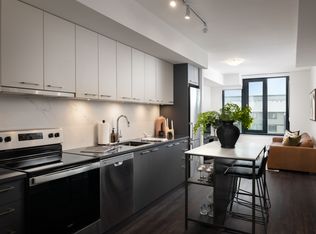
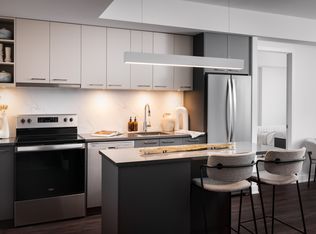
Thank you for your interest. We are offering virtual and in-person tours.We are honoured to have received the 2025 Kingsley Excellence Award for exceeding industry benchmarks in resident satisfaction. This recognition highlights our commitment to providing a welcoming, high-quality living experience.ONE MONTH FREE + $1500 MOVE-IN BONUS!*Discover Luxury Townhouse Living at BrightstoneExperience the perfect blend of sophistication, privacy, and comfort with the townhouses at Brightstone. These exclusive multi-level homes offer spacious, modern living in the heart of Mississauga, crafted for those who desire the best in upscale urban living.Key Features:- Open concept kitchen island with extended countertop for bar stool seating - Polished quartz countertops- Elegant soft-close laminate cabinetry- Premium stainless-steel ENERGY STAR appliance package: refrigerators with bottom freezer, 4-burner electric slide-in range, dishwasher, and microwave- Modern tile backsplash- Individual thermostat-controlled system for heating and cooling- Thoughtfully designed interiors with open-concept layouts- Single-lever faucet and removable shower head in polished chrome- Spa-inspired bathrooms with porcelain matte tile- Temperature controlled and pressure balanced shower faucetsAmenities: A comfortable home compliments your lifestyle. Experience next-level amenities like a fitness centre with an outdoor terrace, double-height social room and parcel management lockers at Brightstone.Community Features:- BBQ area- Bike storage room- Parcel management lockers with smart parcel lockers and app integration- Dog wash station- Fitness centre with outdoor terrace- Multi-purpose room- Party room with kitchen- Patio lounge- EV charging stations- Infiltration trenches and a large bioswale with native planting to enhance stormwater quality and support groundwater recharge- Innovative dark sky compliant outdoor lighting- Optimized building envelope for thermal performance- Smart parcel lockers with app integration- Systems to support optimal indoor air quality and energy savings- Proudly managed by QuadReal Residential PropertiesPet-Friendly: At Brightstone, everyone is welcome, including your furry friends. Enjoy a pet-friendly community where your pets are as much a part of the family as you are.We're proud to announce that we have been awarded both the Reputation 800 Award and the Kingsley Excellence Award, recognizing our commitment to outstanding customer and resident satisfaction. These honours highlight our dedication to top-tier service, a welcoming community, and continuous improvement.Our Net Zero Commitment: QuadReal is committed to net zero carbon by 2050 across its global portfolio in alignment with science-based carbon reduction goals. QuadReal's net zero strategy builds on its original 2016 mandate to achieve an 80 per cent carbon reduction goal across its Canadian operations. Since 2016, QuadReal has demonstrated leadership in reducing carbon emissions across its Canadian portfolio and will use key learnings to accelerate and deepen its sustainability goals in both its Canadian and international assets.
This property is not currently displayed as for sale or rent on Zillow. This may be different from what's on other websites or public sources.