Move-in ready tri-level home with three bedrooms and two bathrooms, featuring a functional layout and multiple living areas. The main level includes a living room, dining area, and spacious kitchen, creating an open and inviting space. The lower level has a separate family room that walks out to a large, landscaped backyard that’s ideal for outdoor enjoyment and gatherings, with a peek mountain view to enjoy. The master suite offers a private full bathroom and a walk-in closet. Flooring includes carpet on the lower level and luxury vinyl throughout the upper levels, and all bedrooms are equipped with ceiling fans. Updates completed in 2018 include a new roof, new gutters, and new carpet. Fresh interior and exterior paint were completed in 2021. Additional features include an evaporative cooler with three-way vent to the upper bedrooms, and a separate laundry room. Located in a well-established neighborhood, the home is near Big Johnson Reservoir, parks, and trails, with convenient access to Ft. Carson, Peterson Space Force Base, and Schriever Space Force Base. This property combines multiple indoor living areas with an elegant backyard, offering versatile space and move-in ready condition.
Sold for $402,000
$402,000
6570 Goldfield Dr, Colorado Springs, CO 80911
3beds
1,838sqft
Single Family Residence
Built in 1980
7,200 Square Feet Lot
$398,000 Zestimate®
$219/sqft
$2,010 Estimated rent
Home value
$398,000
$378,000 - $418,000
$2,010/mo
Zestimate® history
Owner options
List your home for rent
$2,010/mo
Rent Zestimate®
Find your next renter with Zillow Rental Manager. Plus, with online applications, you can quickly screen prospective tenants – for free.
$2,010/mo
Rent Zestimate®
Refinance and save
$2,356/mo
Est. payment
Refinancing to a lower rate could help reduce your monthly payments and save thousands over the life of the loan.
$2,356/mo
Est. payment
Explore your selling options
Work with a Zillow partner agent
Leverage their expertise and Zillow's premium Showcase listings to get your home seen by more buyers.
Get startedList with your own agent
Get your home in front of millions of buyers by listing it on Zillow.
Learn how to do itSell it yourself
Take full control of how buyers see your home on Zillow by listing For Sale by Owner (FSBO).
List your homeWhat's special
Peek mountain viewLarge landscaped backyardElegant backyardMaster suiteOpen and inviting spaceThree bedroomsTwo bathrooms
Zillow last checked:
Listing updated:
Listed by:
Gulala Aziz 720-391-6585,
PAK Home Realty
Bought with:
Kaitlyn Schneider
Real Broker, LLC DBA Real
Source: elevateMLS,MLS#: 9798653
Facts & features
Interior
Bedrooms & bathrooms
- Bedrooms: 3
- Bathrooms: 2
- 3/4 bathrooms: 2
Other
- Level: Upper
Heating
- Natural Gas
Cooling
- Ceiling Fan(s), Electric, Evaporative Cooling
Appliances
- Included: 220v in Kitchen, Cooktop, Dishwasher, Disposal, Dryer, Microwave, Oven, Refrigerator, Self Cleaning Oven, Washer
- Laundry: In Garage, Lower Level
Features
- Flooring: Carpet, Ceramic Tile, Other, Luxury Vinyl
- Has basement: No
Interior area
- Total structure area: 1,838
- Total interior livable area: 1,838 sqft
- Finished area above ground: 1,838
- Finished area below ground: 0
Property
Parking
- Total spaces: 2
- Parking features: Attached, Concrete Driveway
- Attached garage spaces: 2
Features
- Levels: Tri-Level
- Patio & porch: Concrete, Wood Deck
- Fencing: Full
- Has view: Yes
- View description: Mountain(s)
Lot
- Size: 7,200 Square Feet
- Features: Hiking Trail, Near Fire Station, Near Hospital, Near Park, Near Schools, Near Shopping Center, Landscaped
Details
- Additional structures: Storage
- Parcel number: 5520215002
Construction
Type & style
- Home type: SingleFamily
- Property subtype: Single Family Residence
Materials
- Wood Siding, Other
- Foundation: Not Applicable
- Roof: Other
Condition
- Existing Home
- New construction: No
- Year built: 1980
Utilities & green energy
- Water: Municipal
- Utilities for property: Cable Available, Electricity Connected
Community & HOA
Location
- Region: Colorado Springs
Financial & listing details
- Price per square foot: $219/sqft
- Tax assessed value: $423,057
- Annual tax amount: $1,725
- Date on market: 9/10/2025
- Listing terms: Cash,Conventional,FHA,VA Loan
- Electric utility on property: Yes
Price history
| Date | Event | Price |
|---|---|---|
| 2/13/2026 | Sold | $402,000+3.1%$219/sqft |
Source:  elevateMLS #9798653 Report a problem elevateMLS #9798653 Report a problem | ||
| 1/26/2026 | Pending sale | $389,999$212/sqft |
Source: elevateMLS #9798653 Report a problem | ||
| 12/18/2025 | Price change | $389,999-2.5%$212/sqft |
Source: elevateMLS #9798653 Report a problem | ||
| 10/10/2025 | Price change | $399,999-3.6%$218/sqft |
Source: elevateMLS #9798653 Report a problem | ||
| 9/10/2025 | Listed for sale | $415,000+7.8%$226/sqft |
Source: elevateMLS #9798653 Report a problem | ||
| 12/11/2024 | Listing removed | $385,000-4.9%$209/sqft |
Source: elevateMLS #8663395 Report a problem | ||
| 12/11/2023 | Listing removed | -- |
Source: elevateMLS #8663395 Report a problem | ||
| 12/10/2021 | Sold | $405,000+5.2%$220/sqft |
Source: Public Record Report a problem | ||
| 11/13/2021 | Contingent | $385,000$209/sqft |
Source: elevateMLS #8663395 Report a problem | ||
| 11/10/2021 | Listed for sale | $385,000+120%$209/sqft |
Source: elevateMLS #8663395 Report a problem | ||
| 2/24/2014 | Sold | $175,000$95/sqft |
Source: Public Record Report a problem | ||
| 1/28/2014 | Price change | $175,000-2.8%$95/sqft |
Source: RE/MAX Properties #772900 Report a problem | ||
| 12/17/2013 | Price change | $180,000+2.9%$98/sqft |
Source: RE/MAX Properties #772900 Report a problem | ||
| 10/24/2013 | Price change | $174,900-0.6%$95/sqft |
Source: Owner Report a problem | ||
| 9/18/2013 | Price change | $176,000-0.6%$96/sqft |
Source: Owner Report a problem | ||
| 9/12/2013 | Price change | $177,000-1.7%$96/sqft |
Source: Owner Report a problem | ||
| 8/1/2013 | Price change | $180,000-2.7%$98/sqft |
Source: Owner Report a problem | ||
| 6/21/2013 | Price change | $185,000-1.6%$101/sqft |
Source: Owner Report a problem | ||
| 6/1/2013 | Listed for sale | $188,000+28.8%$102/sqft |
Source: Owner Report a problem | ||
| 8/6/2002 | Sold | $146,000$79/sqft |
Source: Public Record Report a problem | ||
Public tax history
| Year | Property taxes | Tax assessment |
|---|---|---|
| 2024 | $1,673 +19.7% | $28,340 |
| 2023 | $1,398 -7.5% | $28,340 +41.3% |
| 2022 | $1,512 | $20,050 -2.8% |
| 2021 | -- | $20,620 +15.5% |
| 2020 | $1,335 +0.6% | $17,850 |
| 2019 | $1,327 +15.1% | $17,850 +24.2% |
| 2018 | $1,153 +1.2% | $14,370 |
| 2017 | $1,140 -1.1% | $14,370 +5.7% |
| 2016 | $1,153 +31.4% | $13,600 |
| 2015 | $877 +339.1% | $13,600 +347.4% |
| 2014 | $200 | $3,040 |
| 2013 | -- | -- |
| 2012 | -- | $10,900 |
| 2011 | $752 | $10,900 -6.8% |
| 2010 | -- | $11,690 |
| 2009 | -- | $11,690 -2% |
| 2008 | -- | $11,930 |
| 2006 | -- | $11,930 +23.5% |
| 2004 | -- | $9,660 |
| 2003 | $646 +7.4% | $9,660 -4.2% |
| 2002 | $602 -12.9% | $10,080 -7.2% |
| 2001 | $691 | $10,860 |
Find assessor info on the county website
Neighborhood: 80911
Nearby homes
- $317,1003 bd1 ba1k sqft6590 Goldfield Dr, Colorado Springs, CO 80911Off Market
- $384,5004 bd2 ba1.8k sqft6540 Goldfield Dr, Colorado Springs, CO 80911Off Market

- $383,4003 bd2 ba1.8k sqft7285 River Bend Rd, Colorado Springs, CO 80911Off Market
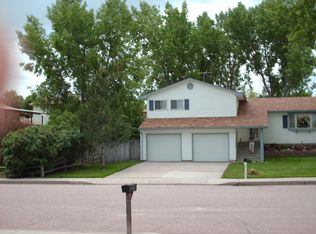
- $338,3003 bd2 ba1.3k sqft7241 River Bend Rd, Colorado Springs, CO 80911Off Market
- $398,1005 bd3 ba2.3k sqft6610 Goldfield Dr, Colorado Springs, CO 80911Off Market
- $354,0003 bd2 ba912 sqft6565 Goldfield Dr, Colorado Springs, CO 80911Off Market
- $398,0004 bd2 ba2.3k sqft7245 River Bend Rd, Colorado Springs, CO 80911Off Market
- $388,9003 bd3 ba1.8k sqft6585 Goldfield Dr, Colorado Springs, CO 80911Off Market
Nearby schools
GreatSchools rating
- 5/10Sunrise Elementary SchoolGrades: K-5Distance: 0.6 mi
- 5/10Janitell Junior High SchoolGrades: 6-8Distance: 1.1 mi
- 5/10Mesa Ridge High SchoolGrades: 9-12Distance: 1.4 mi
Schools provided by the listing agent
- Elementary: Sunrise
- Middle: Watson
- High: Mesa Ridge
- District: Widefield-3
Source: elevateMLS. This data may not be complete. We recommend contacting the local school district to confirm school assignments for this home.
Get a cash offer in 3 minutes
Find out how much your home could sell for in as little as 3 minutes with a no-obligation cash offer.
Estimated market value
$398,000
Get a cash offer in 3 minutes
Find out how much your home could sell for in as little as 3 minutes with a no-obligation cash offer.
Estimated market value
$398,000
- Colorado
- El Paso County
- Security-Widefield
- 80911
- 6570 Goldfield Dr
Nearby cities
Nearby zip codes
Other Security-Widefield Topics
- Apartments for Rent in 80911
- Houses for Sale in 80911
- Houses for Rent in 80911
- 80911 Real Estate
- Security-Widefield Condos
- Houses for Sale in Security-Widefield
- Newest Listings in Security-Widefield
- Security-Widefield Home Values
- Security-Widefield Real Estate Agents
- Security-Widefield Refinance
- Security-Widefield Mortgage Rates
