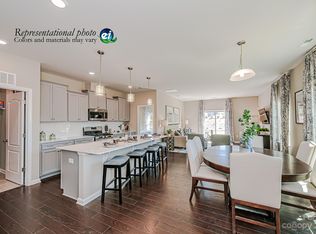
Price Improvement in highly sought-after Walnut Creek – Indian Land, SC! Built in 2023, this beautiful 4-bedroom, 2.5-bath home offers 2,309 sq ft of modern living with a thoughtfully designed layout and today’s most desirable features. The primary suite on the main level provides comfort and privacy, while three additional bedrooms upstairs offer flexible space for family, guests, or a home office.
The open-concept floor plan is perfect for everyday living and entertaining, featuring a spacious kitchen overlooking the living and dining areas. Upstairs, a large loft provides additional living space, ideal for a media room, playroom, home gym, or second family room. Enjoy the convenience of an attached two-car garage and a fully fenced backyard, perfect for pets, play, or relaxing outdoors.
Located in the heart of Walnut Creek, one of Indian Land’s premier master-planned communities, residents enjoy an unmatched lifestyle with resort-style amenities including a clubhouse, pools, fitness center, playgrounds, walking trails, sports courts, and a full calendar of community events. Sidewalk-lined streets and green spaces create a true neighborhood feel.
Indian Land is known for its top-rated schools, low South Carolina taxes, and easy access to Ballantyne, Charlotte, shopping, dining, and major highways, making commuting and everyday living a breeze. Whether you’re relocating, upsizing, or looking for a newer home in a vibrant community, this property offers the perfect blend of comfort, convenience, and lifestyle.
Don’t miss your opportunity to own in Walnut Creek, Lancaster/Indian Land!
164 days
|
155
|
15
|
Zillow last checked:
Listing updated:
Listed by:
Misty Cuthbertson704-221-6100,
EXP Realty LLC Ballantyne
Source: Canopy MLS as distributed by MLS GRID,MLS#: 4343153
Facts & features
Interior
Bedrooms & bathrooms
Bedrooms: 4
Bathrooms: 3
Full bathrooms: 2
1/2 bathrooms: 1
Main level bedrooms: 1
Primary bedroom
Features: Cathedral Ceiling(s)
Level: Main
Bedroom s
Level: Upper
Bedroom s
Level: Upper
Bedroom s
Level: Upper
Bathroom full
Features: Walk-In Closet(s)
Level: Main
Bathroom half
Level: Main
Bathroom full
Level: Upper
Dining area
Level: Main
Kitchen
Features: Breakfast Bar
Level: Main
Laundry
Level: Main
Loft
Level: Upper
Heating
Central, Forced Air, Natural Gas
Cooling
Central Air, Zoned
Appliances
Included: Dishwasher, Disposal, Electric Water Heater, Exhaust Fan, Gas Range, Microwave, Self Cleaning Oven
Laundry: Laundry Room
Features
Kitchen Island, Open Floorplan, Pantry, Walk-In Closet(s)
Flooring: Carpet, Tile, Vinyl
Doors: Insulated Door(s)
Windows: Insulated Windows
Has basement: No
Attic: Pull Down Stairs
Interior area
Total structure area: 2,309
Total interior livable area: 2,309 sqft
Finished area above ground: 2,309
Finished area below ground: 0
Property
Parking
Total spaces: 4
Parking features: Driveway, Garage on Main Level
Garage spaces: 2
Uncovered spaces: 2
Features
Levels: Two
Stories: 2
Patio & porch: Patio
Pool features: Community
Fencing: Back Yard,Fenced
Lot
Size: 0.12 Acres
Details
Parcel number: 0015D0B335.00
Zoning: QR
Special conditions: Standard
Construction
Type & style
Home type: SingleFamily
Architectural style: Transitional
Property subtype: Single Family Residence
Materials
Stone Veneer, Vinyl
Foundation: Slab
Roof: Composition
Condition
New construction: No
Year built: 2023
Details
Builder name: Lennar
Utilities & green energy
Sewer: County Sewer
Water: County Water
Community & HOA
Community
Features: Clubhouse, Fitness Center, Playground, Pond, Recreation Area, Sidewalks, Street Lights, Tennis Court(s), Walking Trails
Explore the cost of this home by adjusting the details. Changes won't be saved.
Principal & interest
$1,547
Mortgage insurance
$0
Property taxes
$170
Home insurance
$105
HOA fees
$0
Utilities
Not included
All calculations are estimates and provided by Zillow, Inc. for informational purposes only. Actual amounts may vary.
HOA fees may include property taxes on listings classified as Co-Ops. Contact the listing agent and/or owner for fee details.
Mortgage interest rates are dependent on a number of factors, including credit score, down payment, and repayment length. Interest rate data provided by Zillow Group Marketplace, Inc. as of 1/1/1970 from various mortgage lenders with which we have lead or other similar arrangements; the Estimated Payment is an average of those rates.
See how much you could borrow to make a competitive offer.