The long awaited colonial in Hidden Woods is now here to settle into this vibrant community. This home is perfectly placed across the street from the community green space & offers a nice front porch view. Don’t be deceived, this home is larger than it appears from the driveway. The covered porch greets you with a lovely place to sit & enjoy your neighborly visits or just morning coffee. The spacious formal entry provides a nice welcome when coming & going from the home. Run your home business or enjoy a nice quiet space from the first floor office complete with French doors. The hallway leads to the first floor powder room & laundry room as well as access to the attached garage. Another entry point leads you to an open concept dining room & the two story great room as well as the kitchen with eating area. The kitchen also features maple cabinetry, granite countertops, black appliances & access to the backyard and patio through a sliding glass door. The two story great room shows off the backyard through the wall of windows that surround the featured gas fireplace. This first floor layout also provides an owner’s ensuite with a vaulted ceiling, walk-in closets, large full bathroom with garden tub, shower & private linen closet. Moving upstairs, the additional three bedrooms & two full bathrooms are all oversized offering layout options & plenty of closet space for your storage needs. Two bedrooms are connected with a Jack-&-Jill bathroom. The second floor also is unique with it's own family room or loft area with a built-in desk. It offers a space that toys or homework can be hidden from guests. The lower level has a finished recreation room for gaming or that separate living space. Don’t miss the expansive storage area that can be built out for the perfect workshop & the rough-in for a full bathroom just waiting to be built. Outside, the backyard is nicely landscaped offering low maintenance & the appeal of the black fencing. Schedule your viewing today.
Closed
$489,000
6570 Hidden Woods Trl, Mayfield Heights, OH 44124
4beds
3,843sqft
Single Family Residence
Built in 2006
8,672 Square Feet Lot
$590,800 Zestimate®
$127/sqft
$3,602 Estimated rent
Home value
$590,800
$555,000 - $626,000
$3,602/mo
Zestimate® history
Owner options
List your home for rent
$3,602/mo
Rent Zestimate®
Find your next renter with Zillow Rental Manager. Plus, with online applications, you can quickly screen prospective tenants – for free.
$3,602/mo
Rent Zestimate®
Refinance and save
$3,885/mo
Est. payment
Refinancing to a lower rate could help reduce your monthly payments and save thousands over the life of the loan.
$3,885/mo
Est. payment
Explore your selling options
Work with a Zillow partner agent
Leverage their expertise and Zillow's premium Showcase listings to get your home seen by more buyers.
Get startedList with your own agent
Get your home in front of millions of buyers by listing it on Zillow.
Learn how to do itSell it yourself
Take full control of how buyers see your home on Zillow by listing For Sale by Owner (FSBO).
List your homeWhat's special
Zillow last checked:
Listing updated:
Listed by:
Steve K Forsythe steve.forsythegroup@gmail.com440-341-1830,
Platinum Real Estate,
Michelle A Underwood 440-413-1818,
Platinum Real Estate
Bought with:
Colleen E Helton, 2016003591
Keller Williams Greater Metropolitan
Source: MLS Now,MLS#: 5071199 Originating MLS: Akron Cleveland Association of REALTORS
Originating MLS: Akron Cleveland Association of REALTORSFacts & features
Interior
Bedrooms & bathrooms
- Bedrooms: 4
- Bathrooms: 4
- Full bathrooms: 3
- 1/2 bathrooms: 1
- Main level bathrooms: 2
- Main level bedrooms: 1
Primary bedroom
- Description: Flooring: Carpet
- Features: Vaulted Ceiling(s)
- Level: First
- Dimensions: 18 x 13
Bedroom
- Description: Flooring: Carpet
- Level: Second
- Dimensions: 13 x 11
Bedroom
- Description: Flooring: Carpet
- Level: Second
- Dimensions: 17 x 15
Bedroom
- Description: Flooring: Carpet
- Level: Second
- Dimensions: 14 x 11
Primary bathroom
- Description: Flooring: Ceramic Tile
- Features: Soaking Tub
- Level: First
- Dimensions: 13 x 10
Dining room
- Description: Flooring: Laminate
- Level: First
- Dimensions: 13 x 12
Eat in kitchen
- Description: Flooring: Laminate
- Level: First
- Dimensions: 19 x 11
Entry foyer
- Description: Flooring: Laminate
- Level: First
- Dimensions: 11 x 8
Great room
- Description: Flooring: Laminate
- Features: Cathedral Ceiling(s), Fireplace
- Level: First
- Dimensions: 18 x 14
Laundry
- Description: Flooring: Laminate
- Level: First
- Dimensions: 9 x 5
Loft
- Description: Flooring: Carpet
- Level: Second
- Dimensions: 17 x 16
Office
- Description: Flooring: Carpet
- Level: First
- Dimensions: 12 x 11
Recreation
- Description: Flooring: Laminate
- Level: Lower
- Dimensions: 21 x 13
Heating
- Forced Air, Fireplace(s), Gas, Heat Pump
Cooling
- Central Air, Ceiling Fan(s)
Appliances
- Included: Dishwasher, Disposal, Microwave, Range, Refrigerator
- Laundry: In Hall, Main Level, Laundry Room, Laundry Tub, Sink
Features
- Ceiling Fan(s), Cathedral Ceiling(s), Entrance Foyer, Eat-in Kitchen, Granite Counters, High Ceilings, Primary Downstairs, Open Floorplan, Storage, Soaking Tub, Vaulted Ceiling(s), Walk-In Closet(s)
- Basement: Full,Bath/Stubbed,Sump Pump
- Number of fireplaces: 1
- Fireplace features: Family Room, Gas Log, Great Room, Gas
Interior area
- Total structure area: 3,843
- Total interior livable area: 3,843 sqft
- Finished area above ground: 3,570
- Finished area below ground: 273
Property
Parking
- Total spaces: 2
- Parking features: Attached, Concrete, Garage Faces Front, Garage, Garage Door Opener
- Attached garage spaces: 2
Features
- Levels: Two
- Stories: 2
- Patio & porch: Covered, Front Porch, Patio
- Pool features: None
- Fencing: Back Yard,Fenced,Full
- Has view: Yes
- View description: Neighborhood
Lot
- Size: 8,672 Square Feet
- Features: Back Yard, City Lot, Flat, Front Yard, Landscaped, Level, Few Trees
Details
- Additional structures: None
- Parcel number: 86221033
Construction
Type & style
- Home type: SingleFamily
- Architectural style: Colonial
- Property subtype: Single Family Residence
Materials
- Stone Veneer, Vinyl Siding
- Foundation: Block
- Roof: Asphalt,Fiberglass
Condition
- Year built: 2006
Details
- Warranty included: Yes
Utilities & green energy
- Sewer: Public Sewer
- Water: Public
Community & HOA
Community
- Features: Shopping, Sidewalks
- Subdivision: Hidden Woods Ph I
HOA
- Has HOA: Yes
- Services included: Common Area Maintenance
- HOA fee: $400 annually
- HOA name: Hidden Woods
Location
- Region: Mayfield Heights
Financial & listing details
- Price per square foot: $127/sqft
- Tax assessed value: $578,200
- Annual tax amount: $11,817
- Date on market: 9/20/2024
- Cumulative days on market: 47 days
- Listing terms: Cash,Conventional,FHA,VA Loan
Price history
| Date | Event | Price |
|---|---|---|
| 11/15/2024 | Sold | $489,000-2.1%$127/sqft |
Source:  MLS Now #5071199 Report a problem MLS Now #5071199 Report a problem | ||
| 11/4/2024 | Pending sale | $499,500$130/sqft |
Source: MLS Now #5071199 Report a problem | ||
| 10/7/2024 | Contingent | $499,500$130/sqft |
Source: MLS Now #5071199 Report a problem | ||
| 9/20/2024 | Listed for sale | $499,500+38.9%$130/sqft |
Source: MLS Now #5071199 Report a problem | ||
| 9/19/2008 | Sold | $359,500$94/sqft |
Source: Public Record Report a problem | ||
Public tax history
| Year | Property taxes | Tax assessment |
|---|---|---|
| 2025 | $12,854 +0% | $202,370 |
| 2024 | $12,849 +10.1% | $202,370 +23.3% |
| 2023 | $11,667 | $164,080 |
| 2022 | -- | $164,080 |
| 2021 | $11,470 -5.4% | $164,080 +3% |
| 2020 | $12,124 +0.9% | $159,290 +0% |
| 2019 | $12,012 +1.7% | $159,280 0% |
| 2018 | $11,816 +7.7% | $159,290 +18% |
| 2017 | $10,972 +9.8% | $135,030 |
| 2016 | $9,989 | $135,030 |
| 2015 | $9,989 +6.1% | $135,030 +7% |
| 2014 | $9,416 +1.2% | $126,220 |
| 2013 | $9,309 +2.9% | $126,220 |
| 2012 | $9,045 +6.3% | $126,220 -3.8% |
| 2011 | $8,510 +0% | $131,180 |
| 2010 | $8,506 +906.9% | $131,180 |
| 2009 | $845 -90.3% | $131,180 -10% |
| 2008 | $8,754 +13.9% | $145,740 |
| 2007 | $7,683 | $145,740 |
Find assessor info on the county website
Neighborhood: 44124
Nearby homes
- $395,0002 bd2 ba2.1k sqft6566 Hidden Woods Trl, Mayfield Heights, OH 44124Sold

- $570,7004 bd3 ba3k sqft6562 Hidden Woods Trl, Mayfield Heights, OH 44124Off Market
- $512,6004 bd2 ba3k sqft6562 Hidden Woods Trl, Richmond Hts, OH 44143Off Market

- $551,5004 bd3 ba4.9k sqft6574 Hidden Woods Trl, Mayfield Heights, OH 44124Off Market
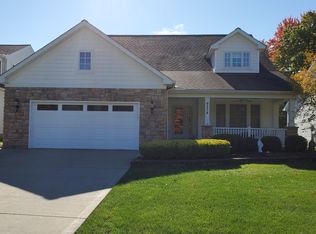
- $578,0005 bd3 ba3.3k sqft6578 Hidden Woods Trl, Mayfield Hts, OH 44143Off Market
- $502,5003 bd2 ba2.4k sqft6558 Hidden Woods Trl, Mayfield Heights, OH 44124Off Market
- $592,6006 bd5 ba4.4k sqft6582 Hidden Woods Trl, Mayfield Heights, OH 44124Off Market
- $653,9004 bd3 ba3.8k sqft6554 Hidden Woods Trl, Mayfield Heights, OH 44124Off Market
Nearby schools
GreatSchools rating
- 8/10Mayfield Center Elementary SchoolGrades: K-5Distance: 0.6 mi
- 8/10Mayfield Middle SchoolGrades: 6-9Distance: 0.3 mi
- 8/10Mayfield High SchoolGrades: 9-12Distance: 0.9 mi
Schools provided by the listing agent
- District: Mayfield CSD - 1819
Source: MLS Now. This data may not be complete. We recommend contacting the local school district to confirm school assignments for this home.
Get a cash offer in 3 minutes
Find out how much your home could sell for in as little as 3 minutes with a no-obligation cash offer.
Estimated market value
$590,800
Get a cash offer in 3 minutes
Find out how much your home could sell for in as little as 3 minutes with a no-obligation cash offer.
Estimated market value
$590,800
- Ohio
- Cuyahoga County
- Mayfield Heights
- 44124
- 6570 Hidden Woods Trl
Nearby cities
Nearby zip codes
Other Mayfield Heights Topics
- Apartments for Rent in 44124
- Houses for Sale in 44124
- Houses for Rent in 44124
- 44124 Real Estate
- Mayfield Heights Condos
- Houses for Sale in Mayfield Heights
- Newest Listings in Mayfield Heights
- Mayfield Heights Home Values
- Mayfield Heights Real Estate Agents
- Mayfield Heights Refinance
- Mayfield Heights Mortgage Rates
