Move-In Ready - Wedgewood Gem! Just Steps from the Golf Course. Tucked away in the sought-after Wedgwood neighborhood, this beautifully renovated home offers the perfect combination of style, space, and location. A quick four-minute walk takes you to the clubhouse and a pristine golf course, a true neighborhood amenity right at your doorstep. Inside, every inch has been thoughtfully updated from top to bottom. The layout includes three bedrooms, two full baths, one half bath, and a generous bonus room that offers endless possibilities. The kitchen features brand-new quartz countertops, while the rest of the home is filled with thoughtful touches like window blinds throughout and an abundance of extra closets and storage. The master suite is a standout retreat, complete with two walk-in closets, a soaking tub, and a beautifully tiled walk-in shower. Step outside to a fully fenced backyard designed for entertaining or simply unwinding. A front and back irrigation system keeps the yard lush with ease. Set in a peaceful neighborhood, you're still just minutes from dining, shopping, and everything Olive Branch has to offer.
Closed
Price Unknown
6570 Masters Dr, Olive Branch, MS 38654
3beds
2,597sqft
Residential, Single Family Residence
Built in 1993
6,534 Square Feet Lot
$329,700 Zestimate®
$--/sqft
$2,321 Estimated rent
Home value
$329,700
$297,000 - $366,000
$2,321/mo
Zestimate® history
Owner options
List your home for rent
$2,321/mo
Rent Zestimate®
Find your next renter with Zillow Rental Manager. Plus, with online applications, you can quickly screen prospective tenants – for free.
$2,321/mo
Rent Zestimate®
Refinance and save
Refinancing to a lower rate could help reduce your monthly payments and save thousands over the life of the loan.
Explore your selling options
Work with a Zillow partner agent
Leverage their expertise and Zillow's premium Showcase listings to get your home seen by more buyers.
Get startedList with your own agent
Get your home in front of millions of buyers by listing it on Zillow.
Learn how to do itSell it yourself
Take full control of how buyers see your home on Zillow by listing For Sale by Owner (FSBO).
List your homeWhat's special
Generous bonus roomOne half bathBeautifully renovated homeSoaking tubWindow blinds throughoutBeautifully tiled walk-in showerTwo walk-in closets
Zillow last checked:
Listing updated:
Listed by:
Mckena N Davis Breazeal 901-831-3370,
Burch Realty Group
Bought with:
Leah Douglas-Wooten, B-16729
Progressive Realty Services, Llc
Source: MLS United,MLS#: 4121836
Facts & features
Interior
Bedrooms & bathrooms
- Bedrooms: 3
- Bathrooms: 3
- Full bathrooms: 2
- 1/2 bathrooms: 1
Heating
- Central, Natural Gas
Cooling
- Central Air, Electric, Gas
Appliances
- Included: Dishwasher, Disposal, Free-Standing Electric Oven, Free-Standing Electric Range, Gas Water Heater, Microwave, Refrigerator, Stainless Steel Appliance(s)
- Laundry: Electric Dryer Hookup, Main Level, Washer Hookup
Features
- Cedar Closet(s), Ceiling Fan(s), Double Vanity, His and Hers Closets, Pantry, Primary Downstairs, Soaking Tub, Walk-In Closet(s)
- Flooring: Carpet, Tile, Vinyl
- Doors: Dead Bolt Lock(s)
- Windows: Bay Window(s), Blinds, Screens
- Has fireplace: Yes
- Fireplace features: Gas Log, Living Room
Interior area
- Total structure area: 2,597
- Total interior livable area: 2,597 sqft
Property
Parking
- Total spaces: 2
- Parking features: Concrete, Garage Door Opener
- Garage spaces: 2
Features
- Levels: Two
- Stories: 2
- Patio & porch: Front Porch, Patio
- Exterior features: Private Yard, Rain Gutters
- Fencing: Back Yard,Gate,Fenced
Lot
- Size: 6,534 Square Feet
- Features: Front Yard, Landscaped, On Golf Course, Sprinklers In Rear, Zero Lot Line
Details
- Parcel number: 107736030 00087000
Construction
Type & style
- Home type: SingleFamily
- Architectural style: Traditional
- Property subtype: Residential, Single Family Residence
Materials
- Brick, Siding
- Foundation: Slab
- Roof: Architectural Shingles
Condition
- Move In Ready
- New construction: No
- Year built: 1993
Utilities & green energy
- Sewer: Public Sewer
- Water: Public
- Utilities for property: Cable Available, Electricity Connected, Natural Gas Connected, Sewer Connected, Water Connected
Community & HOA
Community
- Features: Clubhouse, Street Lights
- Security: Security System, Smoke Detector(s)
- Subdivision: Wedgewood
HOA
- Has HOA: Yes
- Services included: Maintenance Grounds
- HOA fee: $185 monthly
Location
- Region: Olive Branch
Financial & listing details
- Tax assessed value: $153,558
- Annual tax amount: $1,071
- Date on market: 8/8/2025
- Electric utility on property: Yes
Price history
| Date | Event | Price |
|---|---|---|
| 5/29/2026 | Sold | -- |
Source: MLS United #4121836 Report a problem | ||
| 5/3/2026 | Pending sale | $335,000$129/sqft |
Source: MLS United #4121836 Report a problem | ||
| 4/29/2026 | Price change | $335,000-2.9%$129/sqft |
Source: MLS United #4121836 Report a problem | ||
| 3/21/2026 | Price change | $344,900-1.2%$133/sqft |
Source: MLS United #4121836 Report a problem | ||
| 1/5/2026 | Price change | $349,000-3%$134/sqft |
Source: MLS United #4121836 Report a problem | ||
| 8/8/2025 | Listed for sale | $359,900$139/sqft |
Source: MLS United #4121836 Report a problem | ||
Public tax history
| Year | Property taxes | Tax assessment |
|---|---|---|
| 2025 | $910 -15.2% | $15,356 |
| 2024 | $1,072 | $15,356 |
| 2023 | $1,072 | $15,356 |
| 2022 | $1,072 | $15,356 |
| 2021 | $1,072 | $15,356 |
| 2020 | $1,072 | $15,356 |
| 2019 | $1,072 | $15,356 |
| 2018 | $1,072 +4.4% | $15,356 +2.5% |
| 2017 | $1,027 | $14,985 |
| 2016 | $1,027 -50.1% | $14,985 -46.4% |
| 2015 | $2,056 +100.2% | $27,970 +86.7% |
| 2014 | $1,027 +3.4% | $14,985 |
| 2013 | $993 | $14,985 +0.6% |
| 2010 | -- | $14,903 |
| 2009 | -- | $14,903 +0% |
| 2008 | -- | $14,902 |
Find assessor info on the county website
Neighborhood: 38654
Nearby homes
- $308,2004 bd3 ba2.1k sqft6590 Masters Dr, Olive Branch, MS 38654Off Market

- $295,3003 bd2 ba2.1k sqft6552 Masters Dr, Olive Branch, MS 38654Off Market
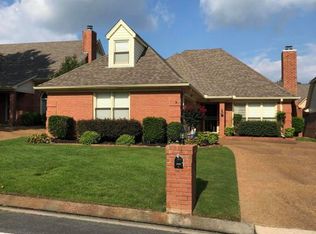
- $--2 bd2 ba1.7k sqft6530 Masters Dr, Olive Branch, MS 38654Sold

- $242,2002 bd-- ba1.5k sqft6608 Masters Dr, Olive branch, MS 38654Off Market
- $18,608104.88 acres6608 Masters Dr, Olive branch, MS 38654Off Market
- $262,3003 bd-- ba1.6k sqft6575 Player Dr, Olive Branch, MS 38654Off Market
- $291,4003 bd-- ba1.6k sqft6545 Player Dr, Olive Branch, MS 38654Off Market
- $278,8003 bd-- ba1.7k sqft6595 Player Dr, Olive Branch, MS 38654Off Market
Nearby schools
GreatSchools rating
- 8/10Pleasant Hill Elementary SchoolGrades: PK-5Distance: 1.3 mi
- 8/10Desoto Central Middle SchoolGrades: 6-8Distance: 3 mi
- 8/10Desoto Central High SchoolGrades: 9-12Distance: 2.6 mi
Schools provided by the listing agent
- Elementary: Desoto Central
- Middle: Desoto Central
- High: Desoto Central
Source: MLS United. This data may not be complete. We recommend contacting the local school district to confirm school assignments for this home.
Sell for more on Zillow
Get a Zillow Showcase℠ listing at no additional cost and you could sell for .
$329,700
2% more
+$6,594
With Zillow Showcase(estimated)
$336,294
Sell for more on Zillow
Get a Zillow Showcase℠ listing at no additional cost and you could sell for .
$329,700
2% more
+$6,594
With Zillow Showcase(estimated)
$336,294
- Mississippi
- DeSoto County
- Olive Branch
- 38654
- 6570 Masters Dr
