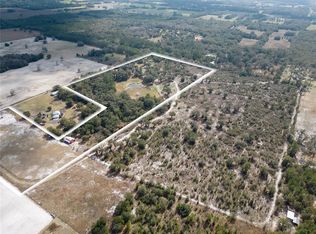
MOTIVATED SELLER - Welcome to one of the most unique and extraordinary properties on the market—nestled on 30+ private acres of scenic countryside! Only 14 miles to HITS, and 25 miles to the World Equestrian Center. This incredible estate offers over 5,300 square feet of living space, featuring a spacious 2-bedroom, 2-bath main home and an attached 3-bedroom, 1-bath in-law suite with a full kitchen. The open-concept design showcases soaring ceilings, expansive living areas, and a stunning library complete with a sliding bookcase ladder, custom moldings, large windows, and a grand fireplace. The private primary suite is generous in size, offering a walk-in closet, fireplace, luxurious jet tub, and oversized shower. The spacious kitchen includes solid-surface counters, double ovens, and plenty of workspace for the avid cook. Enjoy year-round relaxation and entertainment with the impressive indoor pool, boasting cathedral ceilings and an expansive deck area perfect for gatherings. Outside, the property features a mix of wooded and open pasture land, ideal for both recreation and equestrian use. The 6-stall barn includes two tack rooms, automatic waterers, fans, and matted stalls. Five 24x24 pole barns provide shade in various paddocks. Over 60 fruit trees dot the landscape, adding to the property’s natural beauty. Additional amenities include a large insulated Quonset hut with HVAC previously used as dog housing - with several dog runs outside. The main home features two HVAC units plus one HVAC unit for the in-law suite - all replaced within the past five years. 2006 metal roof. There is a prewired generator setup - current generator is not functioning at this time. The main well features a 2023 well pump. There is an additional well on the property that is not currently being utilized. Addt 3.64 acres available as well. This remarkable property truly offers endless possibilities—privacy, space, and luxury all in one breathtaking country retreat. Too many features to list—come experience it in person!
Sold for $862,500
$862,500
6570 NE 172ND COURT, WILLISTON, FL 32696
5beds
5,357sqft
Single Family Residence
Built in 2006
30.15 Acres Lot
$857,600 Zestimate®
$161/sqft
$3,916 Estimated rent
Home value
$857,600
$635,000 - $1.17M
$3,916/mo
Zestimate® history
Owner options
List your home for rent
$3,916/mo
Rent Zestimate®
Find your next renter with Zillow Rental Manager. Plus, with online applications, you can quickly screen prospective tenants – for free.
$3,916/mo
Rent Zestimate®
Refinance and save
$5,702/mo
Est. payment
Refinancing to a lower rate could help reduce your monthly payments and save thousands over the life of the loan.
$5,702/mo
Est. payment
Explore your selling options
Work with a Zillow partner agent
Leverage their expertise and Zillow's premium Showcase listings to get your home seen by more buyers.
Get startedList with your own agent
Get your home in front of millions of buyers by listing it on Zillow.
Learn how to do itSell it yourself
Take full control of how buyers see your home on Zillow by listing For Sale by Owner (FSBO).
List your homeWhat's special
Grand fireplaceLarge windowsCustom moldingsSoaring ceilingsLuxurious jet tubOpen-concept designOversized shower
Zillow last checked:
Listing updated:
Listed by:
Melissa Brackett 352-812-3079,
ROBERTS REAL ESTATE INC 352-351-0011
Bought with:
Non-Member Agent
STELLAR NON-MEMBER OFFICE
Source: Stellar MLS,MLS#: OM712618 Originating MLS: Ocala - Marion
Originating MLS: Ocala - Marion
Facts & features
Interior
Bedrooms & bathrooms
- Bedrooms: 5
- Bathrooms: 4
- Full bathrooms: 4
Primary bedroom
- Features: Walk-In Closet(s)
- Level: First
Kitchen
- Level: First
Living room
- Level: First
Heating
- Central
Cooling
- Central Air
Appliances
- Included: Oven, Cooktop, Dishwasher, Dryer, Microwave, Range, Refrigerator, Washer, Wine Refrigerator
- Laundry: Other
Features
- Built-in Features, Cathedral Ceiling(s), Eating Space In Kitchen, High Ceilings, Open Floorplan, Primary Bedroom Main Floor, Solid Surface Counters, Solid Wood Cabinets, Split Bedroom, Walk-In Closet(s), In-Law Floorplan
- Flooring: Laminate, Tile
- Doors: Sliding Doors
- Has fireplace: Yes
- Fireplace features: Other Room, Wood Burning
Interior area
- Total structure area: 7,566
- Total interior livable area: 5,357 sqft
Property
Features
- Levels: One
- Stories: 1
- Exterior features: Dog Run, Storage
- Has private pool: Yes
- Pool features: Gunite, In Ground, Indoor
Lot
- Size: 30.15 Acres
Details
- Parcel number: 0413000000
- Zoning: ARR
- Special conditions: None
Construction
Type & style
- Home type: SingleFamily
- Property subtype: Single Family Residence
Materials
- HardiPlank Type
- Foundation: Slab
- Roof: Metal
Condition
- New construction: No
- Year built: 2006
Utilities & green energy
- Sewer: Septic Tank
- Water: Well
- Utilities for property: Electricity Connected
Community & HOA
Community
- Pet fee: $0 monthly
- Subdivision: ARREDONDO GRANT
HOA
- Has HOA: No
Location
- Region: Williston
Financial & listing details
- Price per square foot: $161/sqft
- Tax assessed value: $986,936
- Annual tax amount: $10,372
- Date on market: 11/1/2025
- Cumulative days on market: 116 days
- Listing terms: Cash,Conventional,VA Loan
- Ownership: Fee Simple
- Total actual rent: 0
- Electric utility on property: Yes
- Road surface type: Limerock, Other
Price history
| Date | Event | Price |
|---|---|---|
| 4/3/2026 | Sold | $862,500-9.2%$161/sqft |
Source:  Stellar MLS #OM712618 Report a problem Stellar MLS #OM712618 Report a problem | ||
| 2/25/2026 | Pending sale | $950,000$177/sqft |
Source: Stellar MLS #OM712618 Report a problem | ||
| 2/5/2026 | Price change | $950,000-24%$177/sqft |
Source: Stellar MLS #OM712618 Report a problem | ||
| 12/3/2025 | Price change | $1,250,000-13.8%$233/sqft |
Source: Stellar MLS #OM712618 Report a problem | ||
| 11/2/2025 | Listed for sale | $1,450,000+271.8%$271/sqft |
Source: Stellar MLS #OM712618 Report a problem | ||
| 4/30/2013 | Sold | $390,000+333.3%$73/sqft |
Source: Public Record Report a problem | ||
| 6/29/2001 | Sold | $90,000$17/sqft |
Source: Public Record Report a problem | ||
Public tax history
| Year | Property taxes | Tax assessment |
|---|---|---|
| 2024 | $10,666 -4.8% | $744,113 +10.3% |
| 2023 | $11,204 -11.7% | $674,640 -11.5% |
| 2022 | $12,695 +11.9% | $761,923 +21% |
| 2021 | $11,350 +12.4% | $629,688 -2.1% |
| 2020 | $10,095 +6.5% | $642,927 +3.6% |
| 2019 | $9,480 +6.5% | $620,297 +6.3% |
| 2018 | $8,904 | $583,328 +12.3% |
| 2017 | $8,904 +9.9% | $519,570 +18.9% |
| 2016 | $8,104 +10.6% | $437,025 +4.8% |
| 2015 | $7,328 +6.9% | $416,963 +5% |
| 2014 | $6,854 | $397,255 +0.6% |
| 2013 | -- | $394,786 -3.2% |
| 2012 | -- | $407,659 -21.2% |
| 2011 | -- | $517,335 |
Find assessor info on the county website
Neighborhood: 32696
Nearby homes
- $41,338-- bd1 ba816 sqft6550 NE 172nd Ct, Williston, FL 32696Off Market
- $353,600-- bd2 ba1.5k sqft6450 NE 172nd Ct, Williston, FL 32696Off Market
- $519,50041.65 Acres6351 NE 172nd Ct, Williston, FL 32696Off Market
- $400,00047.37 AcresPARCEL NE 75th St #A, Williston, FL 32696Sold
- $305,00020 AcresNE 175th Ave LOT 1, Williston, FL 32696Lot/Land
- $1,318,5005 bd5 ba4.2k sqft16890 NE 75th St, Williston, FL 32696Off Market
- $400,00044.31 AcresTbd Ne 75th St, Williston, FL 32696Sold
- $925,10046.22 Acres17370 NE 75th St, Williston, FL 32696Off Market
Nearby schools
GreatSchools rating
- NAJoyce M. Bullock Elementary SchoolGrades: PK-2Distance: 3.6 mi
- 5/10Williston High SchoolGrades: 6-12Distance: 4.6 mi
- 4/10Williston Elementary SchoolGrades: 3-5Distance: 4.4 mi
Schools provided by the listing agent
- Elementary: Joyce M. Bullock Elementary School-LV
- Middle: Williston Middle High School-LV
- High: Williston Middle High School-LV
Source: Stellar MLS. This data may not be complete. We recommend contacting the local school district to confirm school assignments for this home.
Get a cash offer in 3 minutes
Find out how much your home could sell for in as little as 3 minutes with a no-obligation cash offer.
Estimated market value
$857,600
Get a cash offer in 3 minutes
Find out how much your home could sell for in as little as 3 minutes with a no-obligation cash offer.
Estimated market value
$857,600
- Florida
- Levy County
- Williston
- 32696
- 6570 NE 172ND COURT
Nearby cities
Nearby zip codes
Other Williston Topics
