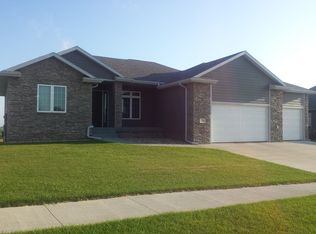
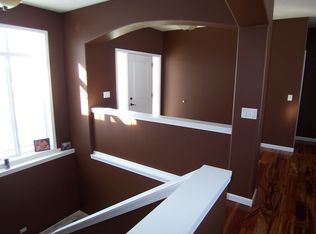
Exceptional mix of modern lines and traditional warmth, this ranch home built in 2016 offers over 2300 sq ft on the main level. The welcoming 9x12 foyer leads to the living room with a beautiful gas fireplace and linear hearth. Large windows provide a connection between the indoor and outdoor spaces. Glass french doors access the den off the living room. The kitchen is a wonderful focal point with espresso cabinets contrasting the quartz countertops. This plan offers the large hidden walk-in pantry. Island seating is available in addition to the dining space. Access the sprawling covered composite deck with unbelievable views. The primary bedroom is off to the right side of the home. Escape to a standalone tub and tiled shower in the primary bath. The bath design is stunning with undercabinet glowing lights. Bedrooms 2 and 3 are on the opposite side of the house plus a full hallway bath. The laundry room and drop zone are separate off the garage entrance. The staircase to the basement has metal railings. The lower level has been finished with a huge family room plus 2 bedrooms and 3/4 bath with a beautiful tiled shower. The storage room could easily provide more finished space if needed. Walk out to a covered patio with stamped concrete. Large triple garage with 3 separate doors. Set on this .39 acre corner lot; gorgeous sprinklered lawn with manicured landscaping and trees. Whispering Creek Golf Community! This could be the one!
Sold for $649,950
$649,950
6570 Palm Valley Dr, Sioux City, IA 51106
5beds
3baths
3,757sqft
Single Family Residence, Residential
Built in 2016
0.39 Acres Lot
$650,500 Zestimate®
$173/sqft
$3,467 Estimated rent
Home value
$650,500
$618,000 - $683,000
$3,467/mo
Zestimate® history
Owner options
List your home for rent
$3,467/mo
Rent Zestimate®
Find your next renter with Zillow Rental Manager. Plus, with online applications, you can quickly screen prospective tenants – for free.
$3,467/mo
Rent Zestimate®
Refinance and save
$4,498/mo
Est. payment
Refinancing to a lower rate could help reduce your monthly payments and save thousands over the life of the loan.
$4,498/mo
Est. payment
Explore your selling options
Work with a Zillow partner agent
Leverage their expertise and Zillow's premium Showcase listings to get your home seen by more buyers.
Get startedList with your own agent
Get your home in front of millions of buyers by listing it on Zillow.
Learn how to do itSell it yourself
Take full control of how buyers see your home on Zillow by listing For Sale by Owner (FSBO).
List your homeWhat's special
Large hidden walk-in pantry
Zillow last checked:
Listing updated:
Listed by:
Christine Stultz 712-224-2300,
Century 21 ProLink
Bought with:
Rick Arnold
United Real Estate Solutions
Source: Northwest Iowa Regional BOR,MLS#: 832762
Facts & features
Interior
Bedrooms & bathrooms
- Bedrooms: 5
- Bathrooms: 3
- Main level bathrooms: 2
- Main level bedrooms: 3
Rooms
- Room types: Living Room, Kitchen, Dining, Master, Full Bath, Bedroom, Laundry, Family, 3/4 Bath, Other
Heating
- Forced Air
Cooling
- Central Air
Appliances
- Included: Water Softener: Included
- Laundry: Main Level
Features
- Brick Accent, Eat-in Kitchen, Entrance Foyer, Master Bath, Master WI Closet, Granite/Quartz, Kitchen Island, Pantry
- Flooring: Hardwood
- Doors: French Doors
- Basement: Finished,Full,Walk-out
- Number of fireplaces: 1
- Fireplace features: Gas
Interior area
- Total structure area: 3,757
- Total interior livable area: 3,757 sqft
- Finished area above ground: 2,312
- Finished area below ground: 1,445
Property
Parking
- Total spaces: 3
- Parking features: Triple, Garage Door Opener, Oversized, Concrete
- Garage spaces: 3
Features
- Patio & porch: Deck, Patio, Porch
Lot
- Size: 0.39 Acres
- Features: Landscaped, Lawn Sprinkler System, Wooded
Details
- Parcel number: 884710160003
Construction
Type & style
- Home type: SingleFamily
- Architectural style: Ranch
- Property subtype: Single Family Residence, Residential
Materials
- Combination, Stone
- Roof: Shingle
Condition
- New construction: No
- Year built: 2016
Utilities & green energy
- Sewer: Public Sewer
- Water: City
Community & HOA
Community
- Security: Smoke Detector(s)
HOA
- Has HOA: Yes
- HOA fee: $100 annually
Location
- Region: Sioux City
Financial & listing details
- Price per square foot: $173/sqft
- Tax assessed value: $564,200
- Annual tax amount: $7,686
- Price range: $650K - $650K
- Date on market: 4/30/2026
- Inclusions: Kitchen appliances, washer/dryer, water softener, attached garage shelves and bball hoop, ring doorbell
- Exclusions: TVs
Price history
| Date | Event | Price |
|---|---|---|
| 7/1/2026 | Sold | $649,950$173/sqft |
Source:  Northwest Iowa Regional BOR #832762 Report a problem Northwest Iowa Regional BOR #832762 Report a problem | ||
| 5/11/2026 | Pending sale | $649,950$173/sqft |
Source: Northwest Iowa Regional BOR #832762 Report a problem | ||
| 4/30/2026 | Listed for sale | $649,950+60.5%$173/sqft |
Source: Northwest Iowa Regional BOR #832762 Report a problem | ||
| 5/1/2017 | Sold | $405,000$108/sqft |
Source: Public Record Report a problem | ||
Public tax history
| Year | Property taxes | Tax assessment |
|---|---|---|
| 2025 | $7,686 +14.4% | $448,600 +5.5% |
| 2024 | $6,716 +9.8% | $425,200 +10% |
| 2023 | $6,114 +25.1% | $386,700 +26.9% |
| 2022 | $4,886 +18.1% | $304,800 +23% |
| 2021 | $4,138 +13.6% | $247,900 +20% |
| 2020 | $3,643 +26.4% | $206,500 +15.5% |
| 2019 | $2,881 -68.2% | $178,848 -59% |
| 2018 | $9,064 +505.1% | $435,800 +560.3% |
| 2017 | $1,498 +3842.1% | $66,000 +3782.4% |
| 2016 | $38 -47.8% | $1,700 |
| 2015 | $73 | $1,700 |
Find assessor info on the county website
Neighborhood: 51106
Nearby homes
- $524,4004 bd3 ba3.3k sqft6580 Palm Valley Dr, Sioux City, IA 51106Off Market
- $690,9005 bd6 ba2.2k sqft3420 Quail Rdg, Sioux City, IA 51106Off Market
- $571,9005 bd4 ba2.3k sqft6581 Palm Valley Dr, Sioux City, IA 51106Off Market
- $781,3004 bd4 ba4k sqft6590 Palm Valley Dr, Sioux City, IA 51106Off Market

- $520,0004 bd3 ba2.8k sqft6571 Palm Valley Dr, Sioux City, IA 51106Sold
- $839,2005 bd4 ba4.4k sqft3411 Quail Rdg, Sioux City, IA 51106Off Market
- $531,8005 bd3 ba3.1k sqft6591 Palm Valley Dr, Sioux City, IA 51106Off Market
- $1,006,0005 bd4 ba3k sqft6566 Palm Valley Dr, Sioux City, IA 51106Off Market
Nearby schools
GreatSchools rating
- NANodland Elementary SchoolGrades: K-2Distance: 1.5 mi
- 7/10East Middle SchoolGrades: 6-8Distance: 1.5 mi
- 5/10East High SchoolGrades: 9-12Distance: 1.4 mi
Schools provided by the listing agent
- Elementary: Nodland
- Middle: East Middle
- High: East High
Source: Northwest Iowa Regional BOR. This data may not be complete. We recommend contacting the local school district to confirm school assignments for this home.


Get pre-qualified for a loan
At Zillow Home Loans, we can pre-qualify you in as little as 5 minutes with no impact to your credit score.An equal housing lender. NMLS #10287.
- Iowa
- Woodbury County
- Sioux City
- 51106
- 6570 Palm Valley Dr
Nearby cities
Nearby zip codes
Other Sioux City Topics
