Skip main navigation
Sold
  • Listed by: Windermere Real Estate Co.
    Bought with: Real Broker LLC
    $950,000

    6570 Park Point Way NE, Seattle, WA 98115

    3beds
    2,155sqft
    Condominium
    Built in 1974
    -- sqft lot
    $937,100 Zestimate®
    $441/sqft
    $4,855 Estimated rent

    Home value

    $937,100

    $862,000 - $1.01M

    $4,855/mo

    Zestimate® history
    Loading
    Loading...

    Owner options

    List your home for rent

    $4,855/mo

    Rent Zestimate®

    Find your next renter with Zillow Rental Manager. Plus, with online applications, you can quickly screen prospective tenants – for free.

    Learn more

    $4,855/mo

    Rent Zestimate®

    Refinance and save

    $7,374/mo

    Est. payment

    Refinancing to a lower rate could help reduce your monthly payments and save thousands over the life of the loan.

    See today's rates

    $7,374/mo

    Est. payment

    Explore your selling options

    Work with a Zillow partner agent

    Leverage their expertise and Zillow's premium Showcase listings to get your home seen by more buyers.

    Get started

    List with your own agent

    Get your home in front of millions of buyers by listing it on Zillow.

    Learn how to do it

    Sell it yourself

    Take full control of how buyers see your home on Zillow by listing For Sale by Owner (FSBO).

    List your home

    What's special

    Cozy fireplaceRemodeled kitchenTons of closet spaceHardwood floorsSpacious primary suitePrivate garden entryPrivate deck
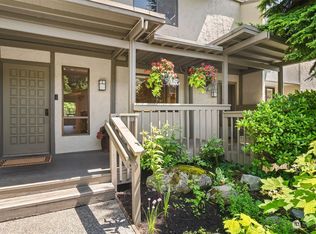
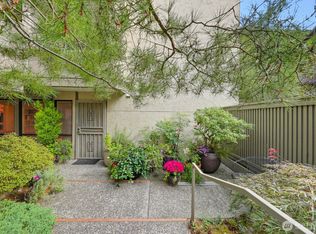
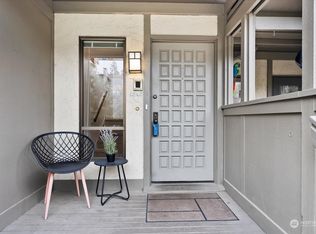
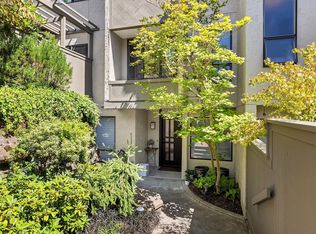
    You will love this quiet 3 bedroom sunny top floor corner unit. A wall of sliding glass doors, that open onto your private deck, flood this great room with amazing light and a fresh airy feeling. The formal living and dining rooms share this space with a cozy fireplace, built-ins and enough room for your grand piano. Hardwood floors exude richness and wall spaces create the perfect spot your art. Enjoy the remodeled kitchen, with counter space eating, overlooking the family room/media area. A spacious primary suite has tons of closet space with an ensuite 3/4 bath and the other two bedrooms share another 3/4 bath. Really sweet private garden entry for evening sun, a 1 car garage, pool/ clubhouse and tennis courts to name a few more pluses.

    Zillow last checked:

    Listing updated:

    Listed by:

    Joann Gowan,

    Windermere Real Estate Co.,

    Lizzy Gowan,

    Windermere Real Estate Co.

    Bought with:

    John Labrador, 23003186

    Real Broker LLC

    Source: NWMLS as distributed by MLS GRID,MLS#: 2433799MLS Logo

    Facts & features

    Interior

    Bedrooms & bathrooms
    • Bedrooms: 3
    • Bathrooms: 2
    • Full bathrooms: 1
    • 3/4 bathrooms: 1
    • Main level bathrooms: 2
    • Main level bedrooms: 3
    Primary bedroom
    • Level: Main
    Bedroom
    • Level: Main
    Bedroom
    • Level: Main
    Bathroom full
    • Level: Main
    Bathroom three quarter
    • Level: Main
    Dining room
    • Level: Main
    Entry hall
    • Level: Lower
    Family room
    • Level: Main
    Great room
    • Level: Main
    Kitchen with eating space
    • Level: Main
    Living room
    • Level: Main
    Utility room
    • Level: Main
    Heating
    • Fireplace, Forced Air, Electric
    Cooling
    • Has cooling: Yes
    Appliances
    • Included: Dishwasher(s), Disposal, Dryer(s), Microwave(s), Refrigerator(s), Stove(s)/Range(s), Washer(s), Garbage Disposal, Water Heater: electric, Water Heater Location: laundry room, Cooking - Electric Hookup, Cooking-Electric, Dryer-Electric, Washer
    • Laundry: Electric Dryer Hookup, Washer Hookup
    Features
    • Flooring: Hardwood, Vinyl, Carpet
    • Doors: French Doors
    • Windows: Coverings: blinds
    • Number of fireplaces: 1
    • Fireplace features: Wood Burning, Main Level: 1, Fireplace
    Interior area
    • Total structure area: 2,155
    • Total interior livable area: 2,155 sqft

    Property

    Parking
    • Total spaces: 2
    • Parking features: Individual Garage, Uncovered
    • Garage spaces: 1
    Features
    • Levels: One
    • Stories: 1
    • Entry location: Lower
    • Patio & porch: Cooking-Electric, Dryer-Electric, End Unit, Fireplace, French Doors, Primary Bathroom, Top Floor, Vaulted Ceiling(s), Walk-In Closet(s), Washer, Water Heater
    • Spa features: Community
    • Has view: Yes
    • View description: Territorial
    Lot
    • Features: Curbs, Open Lot, Paved, Sidewalk
    Details
    • Parcel number: 6666400300
    • Special conditions: Standard
    • Other equipment: Leased Equipment: none

    Construction

    Type & style
    • Home type: Condo
    • Architectural style: Contemporary
    • Property subtype: Condominium
    Materials
    • Stucco, Wood Siding
    • Roof: Composition,Flat
    Condition
    • Year built: 1974
    • Major remodel year: 1974

    Utilities & green energy

    • Electric: Company: Seattle City Light
    • Sewer: Company: City of Seattle
    • Water: Company: City of Seattle

    Community & neighborhood

    Security
    • Security features: Security Service
    Community
    • Community features: Athletic Court, Cable TV, Clubhouse, Fitness Center, Game/Rec Rm, Outside Entry, Indoor Pool, Pool, Sauna, Trail(s)
    Location
    • Region: Seattle
    • Subdivision: View Ridge

    HOA & financial

    HOA
    • HOA fee: $1,651 monthly
    • Services included: Cable TV, Common Area Maintenance, Maintenance Grounds, Road Maintenance, Security, Sewer, Water
    • Association phone: 206-706-8000

    Other

    Other facts
    • Listing terms: Conventional
    • Cumulative days on market: 111 days

    Price history

    DateEventPrice
    12/12/2025Sold$950,000-4.5%$441/sqft
    Source: NWMLS as distributed by MLS GRID #2433799 Report a problem
    10/23/2025Pending sale$995,000$462/sqft
    Source: NWMLS as distributed by MLS GRID #2433799 Report a problem
    9/16/2025Listed for sale$995,000+148.8%$462/sqft
    Source: NWMLS as distributed by MLS GRID #2433799 Report a problem
    6/24/2011Sold$400,000-5.9%$186/sqft
    Source: NWMLS as distributed by MLS GRID #208530 Report a problem
    6/7/2011Pending sale$424,950$197/sqft
    Source: RE/MAX Metro Realty, Inc. #208530 Report a problem
    4/15/2011Listed for sale$424,950-8.6%$197/sqft
    Source: RE/MAX Metro Realty, Inc. #208530 Report a problem
    7/17/2010Listing removed$464,950$216/sqft
    Source: RE/MAX Metro Realty, Inc. #55363 Report a problem
    5/19/2010Price change$464,950-3.1%$216/sqft
    Source: RE/MAX Metro Realty, Inc. #55363 Report a problem
    5/3/2010Listed for sale$479,950$223/sqft
    Source: RE/MAX Metro Realty, Inc. #55363 Report a problem

    Public tax history

    Tax history is unavailable.

    Neighborhood: View Ridge

    Nearby schools

    GreatSchools rating
    Get a cash offer in 3 minutes
    Find out how much your home could sell for in as little as 3 minutes with a no-obligation cash offer.
    Estimated market value
    $937,100
    Get a cash offer in 3 minutes
    Find out how much your home could sell for in as little as 3 minutes with a no-obligation cash offer.
    Estimated market value
    $937,100