Skip main navigation
Off market
  • $497,600

    6570 Pullhook Ln, Fayetteville, PA 17222

    3beds
    3,446sqft
    SingleFamily
    Built in 2011
    0.32 Acres Lot
    $497,600 Zestimate®
    $144/sqft
    $3,180 Estimated rent

    Home value

    $497,600

    $473,000 - $522,000

    $3,180/mo

    Zestimate® history
    Loading
    Loading...

    Owner options

    List your home for rent

    $3,180/mo

    Rent Zestimate®

    Find your next renter with Zillow Rental Manager. Plus, with online applications, you can quickly screen prospective tenants – for free.

    Learn more

    $3,180/mo

    Rent Zestimate®

    Refinance and save

    $3,106/mo

    Est. payment

    Refinancing to a lower rate could help reduce your monthly payments and save thousands over the life of the loan.

    See today's rates

    $3,106/mo

    Est. payment

    Explore your selling options

    Work with a Zillow partner agent

    Leverage their expertise and Zillow's premium Showcase listings to get your home seen by more buyers.

    Get started

    List with your own agent

    Get your home in front of millions of buyers by listing it on Zillow.

    Learn how to do it

    Sell it yourself

    Take full control of how buyers see your home on Zillow by listing For Sale by Owner (FSBO).

    List your home

    What's special

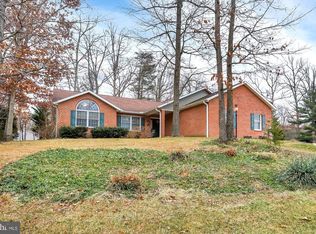
    Custom built cape cod now available on a quiet street in Penn National Golf Course Community! Attention to detail prevails in every finish of this amazing home! Amenities include: 3446 finished square feet of living space, Rustic White Oak 9" Flooring throughout, Beamed ceilings in LR and DR, Wood burning fireplace with wood surround oversized hearth, mantle, & gas logs, Custom kitchen with AGA 6 burner dual energy range with two convection ovens and soapstone counter tops, Andersen A series low E and Smart sun windows, Cast iron claw foot tubs with oil rubbed bronze, Unfinished bonus room over garage, Kitchen and bathroom cabinetry recently refaced along with new bronze hardware, New quartz counter tops in four bathrooms, Oil rubbed bronze interior & exterior hardware, Designer lighting throughout includes eighteen chandeliers and twenty wall sconces, Six shiplap accent walls, Primary bedroom suite with walk in closet and bath on main level, Fully finished lower level with full bath, family room, playroom, office, workshop, and outside entrance, Beautiful covered front porch, Rear paver patio with fireplace, Exterior walls 2x6, Solid cedar window shutters with iron hardware, 6" round gutters with underground down spouts, Lovely landscaped and hardscaped lot, and Economical natural gas heat.

    This property is off market, which means it's not currently listed for sale or rent on Zillow. This may be different from what's available on other websites or public sources.

    Facts & features

    Interior

    Bedrooms & bathrooms
    • Bedrooms: 3
    • Bathrooms: 4
    • Full bathrooms: 3
    • 1/2 bathrooms: 1
    Heating
    • Forced air, Propane / Butane
    Cooling
    • Central
    Appliances
    • Included: Dishwasher, Dryer, Garbage disposal, Microwave, Range / Oven, Refrigerator, Washer
    Features
    • Window Treatments, Recessed Lighting, Walk-In Closet(s), Built-Ins, Soaking Tub, Carpet, Wood Floors, Attic, Entry Level Bedroom, Formal/Separate Dining Room, Upgraded Countertops, Floor Plan - Traditional, Kitchen - Gourmet, Primary Bath(s)
    • Flooring: Hardwood
    • Basement: Finished
    • Has fireplace: Yes
    Interior area
    • Total interior livable area: 3,446 sqft
    • Finished area below ground: 1423

    Property

    Parking
    • Total spaces: 2
    • Parking features: Garage - Attached
    Features
    • Exterior features: Vinyl
    Lot
    • Size: 0.32 Acres
    Details
    • Parcel number: 100D23S100000000
    • Special conditions: Standard

    Construction

    Type & style
    • Home type: SingleFamily
    • Architectural style: CAPE COD
    Condition
    • Year built: 2011

    Community & neighborhood

    Location
    • Region: Fayetteville
    • Municipality: GUILFORD TWP

    Other

    Other facts
    • Heating: Forced Air
    • Appliances: Dishwasher, Refrigerator, Disposal, Built-in Microwave, Water Heater, Dryer, Washer, Commercial Range
    • FireplaceYN: true
    • GarageYN: true
    • AttachedGarageYN: true
    • HeatingYN: true
    • CoolingYN: true
    • StructureType: Detached
    • ConstructionMaterials: Vinyl Siding
    • StoriesTotal: 2
    • InteriorFeatures: Window Treatments, Recessed Lighting, Walk-In Closet(s), Built-Ins, Soaking Tub, Carpet, Wood Floors, Attic, Entry Level Bedroom, Formal/Separate Dining Room, Upgraded Countertops, Floor Plan - Traditional, Kitchen - Gourmet, Primary Bath(s)
    • SpecialListingConditions: Standard
    • ParkingFeatures: Driveway, Storage, Attached Garage, Garage Door Opener, Oversized, Asphalt, Garage Faces Front
    • CoveredSpaces: 2
    • Cooling: Central Air
    • ArchitecturalStyle: CAPE COD
    • BelowGradeFinishedArea: 1423
    • MlsStatus: Pending
    • Municipality: GUILFORD TWP
    • TaxAnnualAmount: 4877.0

    Price history

    DateEventPrice
    11/16/2020Sold$380,000$110/sqft
    Source: Public Record Report a problem
    9/28/2020Pending sale$380,000+2.7%$110/sqft
    Source: RE/MAX Realty Agency #PAFL175338 Report a problem
    9/18/2020Listed for sale$369,900$107/sqft
    Source: RE/MAX Realty Agency, Inc. #PAFL175290 Report a problem

    Public tax history

    YearProperty taxesTax assessment
    2024$5,320 +6.5%$32,660
    2023$4,994 +2.4%$32,660
    2022$4,877 $32,660
    2021$4,877 +2.7%$32,660
    2020$4,749 +5.1%$32,660
    2018$4,517 +382.7%$32,660
    2017$936 $32,660
    2016$936 +7.3%$32,660
    2015$872 $32,660
    2014$872 $32,660
    2013$872 +2.9%$32,660
    2012$848 $32,660

    Find assessor info on the county website

    Neighborhood: 17222

    Nearby schools

    GreatSchools rating
    Schools provided by the listing agent
    • Elementary: FAYETTEVILLE
    • Middle: CHAMBERSBURG AREA
    • High: CHAMBERSBURG AREA SENIOR
    • District: CHAMBERSBURG AREA

    Source: The MLS. This data may not be complete. We recommend contacting the local school district to confirm school assignments for this home.

    Get pre-qualified for a loan
    At Zillow Home Loans, we can pre-qualify you in as little as 5 minutes with no impact to your credit score.

    An equal housing lender. NMLS #10287.