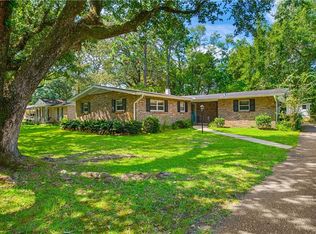
Completely updated and move in ready in Theodore! Welcome to this beautifully renovated home tucked away on Rabbit Court, where all the hard work has already been done for you! Featuring a new roof, new flooring, fresh paint, updated light fixtures, and new appliances, this home offers piece of mind and modern style from the moment you walk in. The open concept floor plan creates the perfect space for entertaining or everyday living, while the updated bathrooms add a fresh, contemporary touch. Step outside to enjoy the large lot, complete with a covered back deck that's perfect for relaxing. The fenced backyard provides plenty of room for kids, pets, or outdoor activities. Conveniently located and move in ready! Schedule your showing today! All measurements are approximate and not guaranteed. All items deemed important are to be verified by the buyers and/or the buyers agent.
Pending
Price cut: $6K (8/27)
$189,900
6570 Rabbit Ct, Theodore, AL 36582
3beds
1,242sqft
Single Family Residence, Residential
Built in ----
0.35 Acres Lot
$-- Zestimate®
$153/sqft
$-- HOA
What's special
- 55 days
- 590
- 54
Likely to sell faster than
Zillow last checked:
Listing updated:
Listed by:
Stacy Cole 251-753-0213,
Realty Executives Bay Group
Source: GCMLS,MLS#: 7809606
Facts & features
Interior
Bedrooms & bathrooms
- Bedrooms: 3
- Bathrooms: 2
- Full bathrooms: 2
Heating
- Electric
Cooling
- Central Air
Appliances
- Included: Dishwasher, Electric Range, Refrigerator
- Laundry: Main Level
Features
- Other
- Flooring: Ceramic Tile, Vinyl
- Windows: None
- Basement: None
- Has fireplace: No
- Fireplace features: None
Interior area
- Total structure area: 1,242
- Total interior livable area: 1,242 sqft
Video & virtual tour
Property
Parking
- Parking features: Driveway
- Has uncovered spaces: Yes
Accessibility
- Accessibility features: None
Features
- Levels: One
- Patio & porch: Covered, Deck
- Exterior features: None
- Pool features: None
- Spa features: None
- Fencing: Fenced
- Has view: Yes
- View description: City
- Waterfront features: None
Lot
- Size: 0.35 Acres
- Features: Back Yard, Front Yard
Details
- Additional structures: None
- Parcel number: 330929400005205
Construction
Type & style
- Home type: SingleFamily
- Architectural style: Traditional
- Property subtype: Single Family Residence, Residential
Materials
- Brick
- Foundation: Slab
- Roof: Shingle
Utilities & green energy
- Electric: 110 Volts, 220 Volts
- Sewer: Public Sewer
- Water: Public
- Utilities for property: Electricity Available, Phone Available, Sewer Available, Water Available
Green energy
- Energy efficient items: None
Community & HOA
Community
- Features: None
- Subdivision: Rabbit Creek Estates
Location
- Region: Theodore
Financial & listing details
- Price per square foot: $153/sqft
- Tax assessed value: $116,100
- Annual tax amount: $1,126
- Date on market: 7/22/2026
- Electric utility on property: Yes
- Road surface type: Paved
Estimated market value
Not available
Estimated sales range
Not available
Not available
Price history
| Date | Event | Price |
|---|---|---|
| 8/31/2026 | Pending sale | $189,900$153/sqft |
Source:  GCMLS #7809606 Report a problem GCMLS #7809606 Report a problem | ||
| 8/27/2026 | Price change | $189,900-3.1%$153/sqft |
Source: GCMLS #7809606 Report a problem | ||
| 7/24/2026 | Listed for sale | $195,900-2%$158/sqft |
Source: GCMLS #7809606 Report a problem | ||
| 7/17/2026 | Listing removed | $199,900$161/sqft |
Source: GCMLS #7749231 Report a problem | ||
| 6/20/2026 | Price change | $199,900-4.8%$161/sqft |
Source: GCMLS #7749231 Report a problem | ||
| 4/3/2026 | Price change | $209,900-3.7%$169/sqft |
Source: Strategic MLS Alliance #526501 Report a problem | ||
| 1/8/2026 | Listed for sale | $218,000+89.6%$176/sqft |
Source: Strategic MLS Alliance #526501 Report a problem | ||
| 12/6/2022 | Sold | $115,000+9.5%$93/sqft |
Source:  Baldwin Realtors #336188 Report a problem Baldwin Realtors #336188 Report a problem | ||
| 9/9/2022 | Pending sale | $105,000$85/sqft |
Source: Baldwin Realtors #336188 Report a problem | ||
| 9/7/2022 | Listed for sale | $105,000$85/sqft |
Source: GCMLS #7110708 Report a problem | ||
Public tax history
| Year | Property taxes | Tax assessment |
|---|---|---|
| 2025 | $1,126 +0.9% | $23,220 +0.9% |
| 2024 | $1,116 +193.7% | $23,020 +149.7% |
| 2023 | $380 +11.1% | $9,220 +9.2% |
| 2022 | $342 +12.4% | $8,440 +10.2% |
| 2021 | $305 | $7,660 |
| 2020 | $305 +1% | $7,660 +0.8% |
| 2019 | $302 | $7,600 +3.5% |
| 2018 | $302 +4.4% | $7,340 |
| 2017 | $289 | $7,340 -2.4% |
| 2016 | $289 -2.9% | $7,520 -4.8% |
| 2013 | $298 +59.9% | $7,900 +51.3% |
| 2003 | $186 | $5,220 |
| 2002 | $186 +7.9% | $5,220 +5.7% |
| 2001 | $173 +12.9% | $4,940 |
| 2000 | $153 | $4,940 |
Find assessor info on the county website
Monthly payment
Est. payment
Payment breakdown
Explore the cost of this home by adjusting the details. Changes won't be saved.Climate risks
Neighborhood: Hillview
Nearby schools
Schools provided by the listing agent
- Elementary: WC Griggs
- Middle: Katherine H Hankins
- High: Theodore
Source: GCMLS. This data may not be complete. We recommend contacting the local school district to confirm school assignments for this home.

Similar homes
- $215,0003 bd2 ba1.6k sqft8051 Aloyis Dr, Theodore, AL 36582For Sale
 MLS ID #7809117, Lana Welch, Keller Williams Mobile. GCMLS
 - $199,0004 bd2 ba1.6k sqft8460 Lake Tahoe Dr, Theodore, AL 36582For Sale
 MLS ID #7825242, Jamee Booth, Roberts Brothers West. GCMLS
 - $190,0003 bd2 ba1.5k sqft4352 Knob Hill Dr, Mobile, AL 36693For Sale
 MLS ID #7834450, Heather Evans, RE/MAX Partners. GCMLS
 - $180,0003 bd2 ba1.2k sqft6879 Emory Dr, Mobile, AL 36619For Sale
 MLS ID #7793445, Tatyana Hall, Waters Edge Realty. GCMLS
