Skip main navigation
Closed
  • $1,412,500

    6570 Rustic Rd SE, Prior Lake, MN 55372

    6beds
    3,657sqft
    Single Family
    Built in 1976
    0.74 Acres Lot
    $1,389,700 Zestimate®
    $386/sqft
    $5,019 Estimated rent

    Home value

    $1,389,700

    $1.32M - $1.46M

    $5,019/mo

    Zestimate® history
    Loading
    Loading...

    Owner options

    List your home for rent

    $5,019/mo

    Rent Zestimate®

    Find your next renter with Zillow Rental Manager. Plus, with online applications, you can quickly screen prospective tenants – for free.

    Learn more

    $5,019/mo

    Rent Zestimate®

    Refinance and save

    $7,125/mo

    Est. payment

    Refinancing to a lower rate could help reduce your monthly payments and save thousands over the life of the loan.

    See today's rates

    $7,125/mo

    Est. payment

    Explore your selling options

    Work with a Zillow partner agent

    Leverage their expertise and Zillow's premium Showcase listings to get your home seen by more buyers.

    Get started

    List with your own agent

    Get your home in front of millions of buyers by listing it on Zillow.

    Learn how to do it

    Sell it yourself

    Take full control of how buyers see your home on Zillow by listing For Sale by Owner (FSBO).

    List your home

    What's special

    Lakeside fire pitTwo fireplacesInground swimming poolProfessional grade appliancesQuartz countersCustom tile and cabinetryImpeccable patios and decking
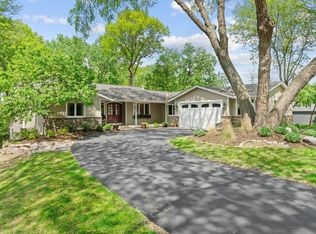
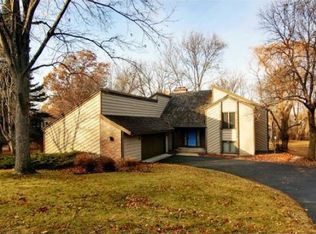
    This Lower Prior Lake residence commands more than a shoreline. It delivers a way of life and is the total package. Combining Lakefront, an amazing fenced in tree lined level play yard, inground swimming pool, impeccable patios and decking, lakeside fire pit, EIGHT stalls worth of garage, and a beautiful home for every lifestyle. The main level centers daily living with open sightlines extending toward the lake. In the kitchen, quartz counters pair with custom tile and cabinetry, professional grade appliances, all blending utility and design. Bedrooms number SIX yet are placed for separation and quiet. Three bedrooms host the upper level including the Primary. Secondary suites adapt easily for guests, work, or multigenerational living. The square footage unfolds across four levels, creating space for family and guests alike. Multiple conversation and group areas, two fireplaces, custom fencing and landscape, exposed aggregate walkways and patios, A+ care of home, all set in a great area close to shopping, walking paths, restaurants, and schools. Outside, the living experience continues. A pool rests beside the bay, water reflecting water, with privacy held inside a vibrant and mature neighborhood. The fenced lawn balances structure and play, while the expansive decking stretches outward to host gatherings and quiet evenings. Life here is lakefront reimagined with a home designed to hold every memory and season.

    Zillow last checked:

    Listing updated:

    Listed by:

    Chris P Rooney 952-234-1232,

    RE/MAX Preferred

    Bought with:

    Nick Segl

    Evolution Realty LLC.

    Source: NorthstarMLS as distributed by MLS GRID,MLS#: 7012657MLS Logo

    Facts & features

    Interior

    Bedrooms & bathrooms
    • Bedrooms: 6
    • Bathrooms: 4
    • Full bathrooms: 2
    • 3/4 bathrooms: 2
    Bedroom
    • Level: Upper
    • Area: 208 Square Feet
    • Dimensions: 16x13
    Bedroom 2
    • Level: Upper
    • Area: 120 Square Feet
    • Dimensions: 12x10
    Bedroom 3
    • Level: Upper
    • Area: 100 Square Feet
    • Dimensions: 10x10
    Bedroom 4
    • Level: Lower
    • Area: 198 Square Feet
    • Dimensions: 18x11
    Bedroom 5
    • Level: Lower
    • Area: 182 Square Feet
    • Dimensions: 14x13
    Bedroom 6
    • Level: Lower
    • Area: 299 Square Feet
    • Dimensions: 23x13
    Deck
    • Level: Main
    • Area: 512 Square Feet
    • Dimensions: 32x16
    Dining room
    • Level: Main
    • Area: 240 Square Feet
    • Dimensions: 20x12
    Exercise room
    • Level: Lower
    • Area: 384 Square Feet
    • Dimensions: 24x16
    Family room
    • Level: Main
    • Area: 304 Square Feet
    • Dimensions: 19x16
    Family room
    • Level: Lower
    • Area: 360 Square Feet
    • Dimensions: 24x15
    Hearth room
    • Level: Upper
    • Area: 300 Square Feet
    • Dimensions: 20x15
    Kitchen
    • Level: Main
    • Area: 272 Square Feet
    • Dimensions: 17x16
    Heating
    • Forced Air
    Cooling
    • Central Air
    Appliances
    • Included: Cooktop, Dishwasher, Disposal, Double Oven, Exhaust Fan, Humidifier, Microwave, Refrigerator, Stainless Steel Appliance(s), Water Softener Owned
    • Laundry: Lower Level, Laundry Room
    Features
    • Basement: Block,Drain Tiled,Finished,Full,Walk-Out Access
    • Number of fireplaces: 2
    • Fireplace features: Brick, Family Room, Living Room
    Interior area
    • Total structure area: 3,717
    • Total interior livable area: 3,657 sqft
    • Finished area above ground: 1,897
    • Finished area below ground: 1,760

    Property

    Parking
    • Total spaces: 8
    • Parking features: Attached, Asphalt, Electric, Garage Door Opener, Storage
    • Attached garage spaces: 8
    • Has uncovered spaces: Yes
    • Details: Garage Dimensions (47x43), Garage Door Height (8)
    Accessibility
    • Accessibility features: None
    Features
    • Levels: Four or More Level Split
    • Patio & porch: Deck
    • Has private pool: Yes
    • Pool features: In Ground, Heated
    • Fencing: Full,Vinyl
    • Has view: Yes
    • View description: Panoramic
    • Waterfront features: Lake Front, Waterfront Elevation(4-10), Lake Bottom(Sand)
    • Frontage length: Water Frontage: 211
    Lot
    • Size: 0.74 Acres
    • Dimensions: 106(L) x 105(L) x 275 x 107 x 385
    • Features: Tree Coverage - Medium
    Details
    • Foundation area: 1897
    • Parcel number: 251400010
    • Zoning description: Residential-Single Family

    Construction

    Type & style
    • Home type: SingleFamily
    • Property subtype: Single Family
    Materials
    • Roof: Age 8 Years or Less,Asphalt,Pitched
    Condition
    • New construction: No
    • Year built: 1976

    Utilities & green energy

    • Gas: Natural Gas
    • Sewer: City Sewer/Connected
    • Water: City Water - In Street

    Community & HOA

    Community
    • Subdivision: Oakland Beach 6th Add
    HOA
    • Has HOA: No
    Location
    • Region: Prior Lake

    Financial & listing details

    • Price per square foot: $386/sqft
    • Tax assessed value: $1,135,000
    • Annual tax amount: $12,824
    • Date on market: 6/12/2026
    • Cumulative days on market: 266 days
    • Road surface type: Paved

    Price history

    DateEventPrice
    7/24/2026Sold$1,412,500-2.6%$386/sqft
    Source: NorthstarMLS as distributed by MLS GRID #7012657 Report a problem
    6/12/2026Pending sale$1,450,000$396/sqft
    Source: NorthstarMLS as distributed by MLS GRID #7012657 Report a problem
    5/31/2026Listing removed$1,450,000$396/sqft
    Source: NorthstarMLS as distributed by MLS GRID #7012657 Report a problem
    4/23/2026Listed for sale$1,450,000$396/sqft
    Source: NorthstarMLS as distributed by MLS GRID #7012657 Report a problem
    10/30/2025Listing removed$1,450,000$396/sqft
    Source: NorthstarMLS as distributed by MLS GRID #6778891 Report a problem
    9/4/2025Listed for sale$1,450,000$396/sqft
    Source: NorthstarMLS as distributed by MLS GRID #6778891 Report a problem
    8/28/2025Listing removed$1,450,000$396/sqft
    Source: NorthstarMLS as distributed by MLS GRID #6727456 Report a problem
    5/27/2025Listed for sale$1,450,000-6.5%$396/sqft
    Source: NorthstarMLS as distributed by MLS GRID #6727456 Report a problem
    5/27/2025Listing removed$1,550,000$424/sqft
    Source: NorthstarMLS as distributed by MLS GRID #6678639 Report a problem
    3/3/2025Listed for sale$1,550,000$424/sqft
    Source: NorthstarMLS as distributed by MLS GRID #6678639 Report a problem
    9/25/2024Listing removed$1,550,000-2.8%$424/sqft
    Source: NorthstarMLS as distributed by MLS GRID #6558746 Report a problem
    6/28/2024Listed for sale$1,595,000+501.9%$436/sqft
    Source: NorthstarMLS as distributed by MLS GRID #6558746 Report a problem
    1/24/2001Sold$265,000$72/sqft
    Source: Public Record Report a problem

    Public tax history

    YearProperty taxesTax assessment
    2025$11,844 -0.6%$1,135,000 +4.9%
    2024$11,910 +11.6%$1,081,700 +2.1%
    2023$10,674 +11.3%$1,059,600 +7.5%
    2022$9,588 +2.4%$986,000 +27.6%
    2021$9,364 +2.6%$772,900 +10.6%
    2020$9,128 $699,100
    2019$9,128 +1.1%$699,100
    2018$9,028 +21.4%--
    2016$7,434 --
    2014$7,434 --
    2013-- $549,000
    2012-- $549,000 -5.9%
    2011$8,076 -0.2%$583,500 -6.5%
    2010$8,096 +2.3%$624,100 -1.2%
    2009$7,912 +19.2%$631,600
    2008$6,636 +14.4%--
    2007$5,802 +5.8%--
    2006$5,482 +18.5%--
    2005$4,626 +2.5%--
    2004$4,512 +4.6%--
    2003$4,314 +20.4%--
    2002$3,584 -26.3%--
    2001$4,864 --
    Find assessor info on the county website

    Neighborhood: 55372

    Nearby schools

    GreatSchools rating
    Get a cash offer in 3 minutes
    Find out how much your home could sell for in as little as 3 minutes with a no-obligation cash offer.
    Estimated market value
    $1,389,700
    Get a cash offer in 3 minutes
    Find out how much your home could sell for in as little as 3 minutes with a no-obligation cash offer.
    Estimated market value
    $1,389,700