Skip main navigation
For sale
  • Price cut: $30K (7/20)
    $609,900

    6570 W Hunter Lake Rd, Duluth, MN 55803

    4beds
    2,946sqft
    : 
    $4,043/mo
    Get pre-qualified
    Single Family Residence
    Built in 1976
    11.76 Acres Lot
    $-- Zestimate®
    $207/sqft
    $-- HOA

    What's special

    Fireplace on main levelCircular drivewayEnergy sliding doorsFreshly painted exteriorLarge dining areaTowering white pine treesWine cooler
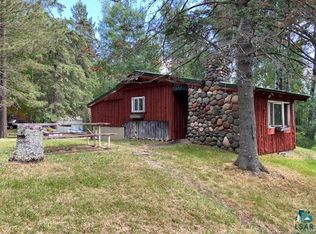
    Beautiful, private, serene setting nestled into a wooded forest scattered with towering white pine trees all within 11.76 acres of beauty offering deer hunting for that trophy whitetail, grouse or just regular wildlife sightings in your private yard. 4 bedrooms, 2 baths, family room on upper level with access to new landing and stairs going down to the main level featuring a sprawling brand new deck overlooking the welcoming backyard firepit with energy sliding doors.There is a gas fireplace in family room on lower level, large main floor kitchen with oak cabinets, wine cooler & large dining area. Another fireplace on main level. Freshly painted exterior, circular driveway to large 3-car heated garage with work bench. Hermantown schools with bus service. Beautiful property that offers fall season beauty. Don't miss all of new updates in Associated Documents.
    35 days
    |
    866
    |
    31
    |

    Zillow last checked:

    Listing updated:

    Listed by:

    Dan Gilderman 218-348-5374,

    Century 21 Atwood

    Source: Lake Superior Area Realtors as distributed by MLS GRID,MLS#: 6126490MLS Logo

      Facts & features

      Interior

      Bedrooms & bathrooms
      • Bedrooms: 4
      • Bathrooms: 2
      • Full bathrooms: 1
      • 3/4 bathrooms: 1
      • Main level bedrooms: 1
      Rooms
      • Room types: Family/Rec, Utility Room
      Primary bedroom
      • Level: Upper
      • Area: 134.55 Square Feet
      • Dimensions: 11.5 x 11.7
      Bedroom
      • Level: Upper
      • Area: 130.56 Square Feet
      • Dimensions: 13.6 x 9.6
      Bedroom
      • Level: Lower
      • Area: 102.01 Square Feet
      • Dimensions: 10.1 x 10.1
      Bedroom
      • Level: Basement
      • Area: 175.2 Square Feet
      • Dimensions: 12 x 14.6
      Dining room
      • Level: Upper
      • Area: 144 Square Feet
      • Dimensions: 12 x 12
      Family room
      • Level: Lower
      • Area: 258.4 Square Feet
      • Dimensions: 19 x 13.6
      Family room
      • Level: Upper
      • Area: 170.3 Square Feet
      • Dimensions: 13 x 13.1
      Kitchen
      • Level: Upper
      • Area: 156 Square Feet
      • Dimensions: 12 x 13
      Laundry
      • Level: Basement
      • Area: 326.4 Square Feet
      • Dimensions: 13.6 x 24
      Living room
      • Level: Upper
      • Area: 201 Square Feet
      • Dimensions: 15 x 13.4
      Office
      • Level: Basement
      • Area: 92.88 Square Feet
      • Dimensions: 8.6 x 10.8
      Heating
      • Forced Air, Propane
      Cooling
      • Central Air
      Appliances
      • Included: Water Heater-Electric, Dishwasher, Dryer, Exhaust Fan, Microwave, Range, Refrigerator, Washer
      • Laundry: Dryer Hook-Ups, Washer Hookup
      Features
      • Ceiling Fan(s), Eat In Kitchen, Natural Woodwork, Walk-In Closet(s)
      • Flooring: Hardwood Floors, Tiled Floors
      • Doors: Patio Door
      • Windows: Bay Window(s), Double Glazed, Energy Windows, Screens, Vinyl Windows, Wood Frames
      • Basement: Full,Finished,Bath,Bedrooms,Utility Room,Washer Hook-Ups,Dryer Hook-Ups
      • Number of fireplaces: 2
      • Fireplace features: Gas
      Interior area
      • Total interior livable area: 2,946 sqft
      • Finished area above ground: 1,674
      • Finished area below ground: 1,272

      Property

      Parking
      • Total spaces: 3
      • Parking features: Gravel, Detached, Electrical Service, Heat
      • Garage spaces: 3
      Features
      • Levels: Multi-Level
      • Patio & porch: Deck
      • Exterior features: Balcony, Rain Gutters
      Lot
      • Size: 11.76 Acres
      • Features: Tree Coverage - Heavy, High, Level
      Details
      • Additional structures: Storage Shed
      • Foundation area: 960
      • Parcel number: 365001003200, 365001003252

      Construction

      Type & style
      • Home type: SingleFamily
      • Property subtype: Single Family Residence
      Materials
      • Wood, Frame/Wood
      • Foundation: Concrete Perimeter
      • Roof: Asphalt Shingle
      Condition
      • Previously Owned
      • Year built: 1976

      Utilities & green energy

      • Electric: Lake Country Power
      • Sewer: Private Sewer, Drain Field
      • Water: Private, Drilled
      • Utilities for property: Fiber Optic

      Community & HOA

      HOA
      • Has HOA: No
      Location
      • Region: Duluth

      Financial & listing details

      • Price per square foot: $207/sqft
      • Tax assessed value: $423,100
      • Annual tax amount: $4,384
      • Date on market: 7/2/2026
      • Cumulative days on market: 35 days
      • Listing terms: Cash,Conventional,VA Loan
      • Road surface type: Unimproved

        Estimated market value

        Not available

        Estimated sales range

        Not available

        Not available

        Price history

        DateEventPrice
        7/20/2026Price change$609,900-4.7%$207/sqft
        Source: Lake Superior Area Realtors as distributed by MLS GRID #6126490 Report a problem
        7/12/2026Price change$639,900-1.5%$217/sqft
        Source: Lake Superior Area Realtors as distributed by MLS GRID #6126490 Report a problem
        7/2/2026Listed for sale$649,900+66.6%$221/sqft
        Source: Lake Superior Area Realtors as distributed by MLS GRID #6126490 Report a problem
        7/12/2021Sold$390,000-8.2%$132/sqft
        Source: Lake Superior Area Realtors as distributed by MLS GRID #6097384 Report a problem
        7/7/2021Pending sale$425,000$144/sqft
        Source: Lake Superior Area Realtors as distributed by MLS GRID #6097384 Report a problem
        6/10/2021Contingent$425,000$144/sqft
        Source: Lake Superior Area Realtors as distributed by MLS GRID #6097384 Report a problem
        6/7/2021Listed for sale$425,000$144/sqft
        Source: Lake Superior Area Realtors as distributed by MLS GRID #6097384 Report a problem

        Public tax history

        YearProperty taxesTax assessment
        2024$3,820 -1.2%$423,100 +13.4%
        2023$3,868 +25.7%$373,100 +5.9%
        2022$3,076 +7.3%$352,300 +35.8%
        2021$2,866 $259,400 +12.1%
        2020$2,866 $231,300
        2019$2,866 +3.8%$231,300 +4%
        2018$2,762 -2.7%$222,300
        2017$2,840 +2.8%$222,300
        2016$2,762 +0.7%$222,300 +18.8%
        2015$2,744 +18%$187,100
        2014$2,326 +24.5%$187,100 +5.1%
        2013$1,869 +3.7%$178,100 +1.5%
        2012$1,801 -9.2%$175,500 -17.8%
        2011$1,983 +1.7%$213,400
        2010$1,949 $213,400
        2009$1,949 -14.2%$213,400 -13%
        2008$2,272 +0.5%$245,300 +4%
        2007$2,261 +10.3%$235,900 +11.2%
        2006$2,050 +12.9%$212,200 +32.3%
        2004$1,816 +7%$160,400 +12%
        2003$1,698 +8.2%$143,200 +10%
        2002$1,569 -10.2%$130,200 +8.5%
        2001$1,746 +5.1%$120,000 +6.3%
        2000$1,661 $112,900
        Find assessor info on the county website

        Monthly payment

        Est. payment

        Payment breakdown

        Explore the cost of this home by adjusting the details. Changes won't be saved.
        All calculations are estimates and provided by Zillow, Inc. for informational purposes only. Actual amounts may vary.
        HOA fees may include property taxes on listings classified as Co-Ops. Contact the listing agent and/or owner for fee details.
        Mortgage interest rates are dependent on a number of factors, including credit score, down payment, and repayment length. Interest rate data provided by Zillow Group Marketplace, Inc. as of 1/1/1970 from various mortgage lenders with which we have lead or other similar arrangements; the Estimated Payment is an average of those rates.
        See how much you could borrow to make a competitive offer.

        Climate risks

        Neighborhood: 55803

        Getting around

        0 / 100
        Car-Dependent
        0 / 100
        No Nearby Transit
        15 / 100
        Somewhat Bikeable

        Nearby schools

        GreatSchools rating

        A local agent can set up tours, give advice and negotiate with sellers.

        A local lender can help you make sure your offer is ready when you are.

        Browse local experts

        Similar homes