A RARE listing in the secluded & gated neighborhood of Orchid Trace! This one owner, Arthur Rutenberg/Pete McNabb custom built home sits among lush, natural landscape with mature trees, overlooking a nature preserve that extends along the back of the neighborhood. Enjoy peace and privacy in this home with a generous floor plan including; 3 bedrooms, 3 full baths, with an office/den (potential to be used as a bedroom), an open-concept kitchen and family room, a formal dining space, a formal living room space with a natural gas fireplace. Appreciate high ceilings throughout the home. The large kitchen includes an eat-in space in addition to bar seating. Large sliders in the living spaces and large windows bring loads of natural light. A full laundry room equip with pantry and extra storage sits off the kitchen and adjacent to the spacious 3-car garage. A recently converted saltwater, sport pool with new equipment (pump, filter, & spa heater with handheld remote), deck with covered space for dining or relaxing is all enclosed with a screen cage. The in-ground spa is powered by a natural gas heater. A large bonus room sits at the back of the house, includes a dry bar, large window overlooking the preserve, bench with storage, and is a space that can be utilized in multiple ways. It currently is home to a billiards table that conveys. Hurricane shutters are also included to fit the sliders facing the pool deck, only. An irrigation system is supplied by well water. The location of this comfy home is prime and the property is a must see! HOA bylaws available. *One or more photos have been virtually staged. Convenient to neighborhood shopping, I-75, and just 4.5 miles to Siesta Key Beach. The area boasts an A rated school zone with the elementary school located one mile east.
Sold for $910,000
$910,000
6570 WILD ORCHID LANE, SARASOTA, FL 34241
3beds
3,103sqft
Single Family Residence
Built in 2000
0.65 Acres Lot
$902,000 Zestimate®
$293/sqft
$6,096 Estimated rent
Home value
$902,000
$821,000 - $992,000
$6,096/mo
Zestimate® history
Owner options
List your home for rent
$6,096/mo
Rent Zestimate®
Find your next renter with Zillow Rental Manager. Plus, with online applications, you can quickly screen prospective tenants – for free.
$6,096/mo
Rent Zestimate®
Refinance and save
$6,034/mo
Est. payment
Refinancing to a lower rate could help reduce your monthly payments and save thousands over the life of the loan.
$6,034/mo
Est. payment
Explore your selling options
Work with a Zillow partner agent
Leverage their expertise and Zillow's premium Showcase listings to get your home seen by more buyers.
Get startedList with your own agent
Get your home in front of millions of buyers by listing it on Zillow.
Learn how to do itSell it yourself
Take full control of how buyers see your home on Zillow by listing For Sale by Owner (FSBO).
List your homeWhat's special
Generous floor planOverlooking a nature preserveFormal dining space
Zillow last checked:
Listing updated:
Listed by:
Wendy Norman 941-356-1529,
SWILLEY & ASSOCIATES REALTY 941-504-0947
Bought with:
Al Grabo, 3208811
ARCO REALTY GROUP
Source: Stellar MLS,MLS#: A4669791 Originating MLS: Sarasota - Manatee
Originating MLS: Sarasota - Manatee
Facts & features
Interior
Bedrooms & bathrooms
- Bedrooms: 3
- Bathrooms: 3
- Full bathrooms: 3
Rooms
- Room types: Bonus Room, Den/Library/Office, Family Room, Dining Room, Living Room, Great Room, Utility Room
Primary bedroom
- Features: Dual Closets
- Level: First
- Area: 253.75 Square Feet
- Dimensions: 14.5x17.5
Bedroom 2
- Features: Storage Closet
- Level: First
- Area: 159.94 Square Feet
- Dimensions: 12.2x13.11
Bedroom 3
- Features: Storage Closet
- Level: First
- Area: 145.65 Square Feet
- Dimensions: 11.11x13.11
Family room
- Level: First
- Area: 279.46 Square Feet
- Dimensions: 17.8x15.7
Game room
- Level: First
- Area: 265 Square Feet
- Dimensions: 12.5x21.2
Kitchen
- Level: First
Living room
- Level: First
- Area: 194.81 Square Feet
- Dimensions: 12.1x16.1
Office
- Level: First
- Area: 154.8 Square Feet
- Dimensions: 12x12.9
Heating
- Electric
Cooling
- Central Air
Appliances
- Included: Oven, Cooktop, Dishwasher, Microwave, Refrigerator
- Laundry: Laundry Room
Features
- Ceiling Fan(s), Crown Molding, Dry Bar, Eating Space In Kitchen, High Ceilings, Open Floorplan, Thermostat
- Flooring: Carpet, Ceramic Tile, Hardwood
- Windows: Aluminum Frames, Tinted Windows, Hurricane Shutters
- Has fireplace: Yes
- Fireplace features: Gas, Living Room
Interior area
- Total structure area: 4,561
- Total interior livable area: 3,103 sqft
Property
Parking
- Total spaces: 3
- Parking features: Garage Faces Side
- Attached garage spaces: 3
Features
- Levels: One
- Stories: 1
- Patio & porch: Rear Porch, Screened
- Exterior features: Other, Rain Gutters
- Has private pool: Yes
- Pool features: In Ground, Salt Water, Screen Enclosure
- Has spa: Yes
- Spa features: In Ground
- Has view: Yes
- View description: Trees/Woods
Lot
- Size: 0.65 Acres
- Dimensions: 257' x 110'
- Features: Private, Sidewalk
Details
- Parcel number: 0263020004
- Zoning: RSF1
- Special conditions: None
Construction
Type & style
- Home type: SingleFamily
- Architectural style: Traditional
- Property subtype: Single Family Residence
Materials
- Block, Stone, Stucco
- Foundation: Slab
- Roof: Tile
Condition
- New construction: No
- Year built: 2000
Utilities & green energy
- Sewer: Public Sewer
- Water: Public, See Remarks, Well
- Utilities for property: BB/HS Internet Available, Cable Available, Electricity Connected, Natural Gas Available
Community & HOA
Community
- Features: Gated Community - No Guard, Sidewalks
- Security: Gated Community
- Pet fee: $0 monthly
- Subdivision: ASHLEY LAKES
HOA
- Has HOA: Yes
- HOA fee: $200 monthly
- HOA name: Kresho Kurtin
Location
- Region: Sarasota
Financial & listing details
- Price per square foot: $293/sqft
- Tax assessed value: $979,000
- Annual tax amount: $6,481
- Date on market: 11/23/2025
- Cumulative days on market: 67 days
- Ownership: Fee Simple
- Total actual rent: 0
- Electric utility on property: Yes
- Road surface type: Asphalt
Price history
| Date | Event | Price |
|---|---|---|
| 3/10/2026 | Sold | $910,000-6.2%$293/sqft |
Source:  Stellar MLS #A4669791 Report a problem Stellar MLS #A4669791 Report a problem | ||
| 1/30/2026 | Pending sale | $970,000$313/sqft |
Source: Stellar MLS #A4669791 Report a problem | ||
| 11/23/2025 | Listed for sale | $970,000+781.8%$313/sqft |
Source: Stellar MLS #A4669791 Report a problem | ||
| 6/8/1998 | Sold | $110,000$35/sqft |
Source: Public Record Report a problem | ||
Public tax history
| Year | Property taxes | Tax assessment |
|---|---|---|
| 2025 | $6,752 +4.2% | $540,912 +2.9% |
| 2024 | $6,482 +3.7% | $525,668 +3% |
| 2023 | $6,249 +2.6% | $510,357 +3% |
| 2022 | $6,088 +1.2% | $495,492 +3% |
| 2021 | $6,015 -0.4% | $481,060 +1.4% |
| 2020 | $6,038 +3.2% | $474,418 +2.3% |
| 2019 | $5,849 | $463,752 +1.9% |
| 2018 | $5,849 +2.1% | $455,105 +2.1% |
| 2017 | $5,726 -1.6% | $445,744 -9.4% |
| 2016 | $5,817 +1.8% | $492,100 +5.5% |
| 2015 | $5,715 -1.8% | $466,600 +9.6% |
| 2014 | $5,817 -0.1% | $425,918 |
| 2013 | $5,824 +2.7% | $425,918 +1.7% |
| 2012 | $5,671 +4.6% | $418,798 +3% |
| 2011 | $5,420 -10.3% | $406,600 -7.7% |
| 2010 | $6,043 +2.1% | $440,400 -4.5% |
| 2009 | $5,920 | $461,053 +0.1% |
| 2008 | $5,920 0% | $460,592 +3% |
| 2007 | $5,922 | $447,177 +2.5% |
| 2006 | -- | $436,270 +3% |
| 2005 | -- | $423,563 +3% |
| 2004 | $6,232 -1.1% | $411,226 +1.9% |
| 2003 | $6,305 +1.9% | $403,558 +2.4% |
| 2002 | $6,184 +23.6% | $394,100 +8.9% |
| 2001 | $5,005 +187.7% | $361,900 +206.7% |
| 2000 | $1,740 | $118,000 |
Find assessor info on the county website
Neighborhood: Proctor Road
Nearby homes
- $250,0000.662 Acres0 Wild Orchid Ln #2, Sarasota, FL 34241Sold

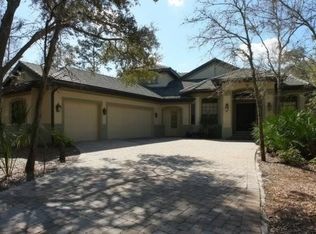
- $1,173,5004 bd4 ba3.6k sqft6560 Wild Orchid Ln, Sarasota, FL 34241Off Market
- $1,768,8004 bd5 ba4.7k sqft6550 Wild Orchid Ln, Sarasota, FL 34241Off Market
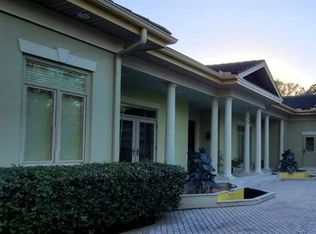
- $930,0004 bd8 ba5.8k sqft6590 Wild Orchid Ln, Sarasota, FL 34241Sold
- $1,284,9004 bd5 ba5.1k sqft6590 Wild Orchid Ln, Sarasota, FL 34241Off Market
- $305,100-- bd-- ba-- sqft6627 Proctor Rd, Sarasota, FL 34241Off Market
- $1,203,2004 bd3 ba3.5k sqft6540 Wild Orchid Ln, Sarasota, FL 34241Off Market
- $1,576,1005 bd4 ba4.6k sqft6708 Ashley Ct, Sarasota, FL 34241Off Market
Nearby schools
GreatSchools rating
- 10/10Lakeview Elementary SchoolGrades: PK-5Distance: 0.8 mi
- 9/10Sarasota Middle SchoolGrades: 6-8Distance: 2 mi
- 7/10Riverview High SchoolGrades: PK,9-12Distance: 4.9 mi
Schools provided by the listing agent
- Elementary: Lakeview Elementary
- Middle: Sarasota Middle
- High: Riverview High
Source: Stellar MLS. This data may not be complete. We recommend contacting the local school district to confirm school assignments for this home.
Get a cash offer in 3 minutes
Find out how much your home could sell for in as little as 3 minutes with a no-obligation cash offer.
Estimated market value
$902,000
Get a cash offer in 3 minutes
Find out how much your home could sell for in as little as 3 minutes with a no-obligation cash offer.
Estimated market value
$902,000
- Florida
- Sarasota County
- Sarasota
- 34241
- Proctor Road
- 6570 WILD ORCHID LANE
Nearby cities
Nearby neighborhoods
Nearby zip codes
Other Sarasota Topics
