Incredible river and valley views await you, overlooking the spectacular White River Valley. This premier estate is on 27.06 acres, bordering BLM (Public Land), and located just 10.5 miles West of the Town of Meeker. Experience Colorado living in this masterfully planned single-level ranch-style log home with radiant infloor heat, gas fireplace, and evaporative cooling. Enjoy the new oak hardwood floors and T&G vaulted ceiling throughout the open kitchen, dining, and living room area, with convenient walkout access to the river facing covered patio. You can efficiently work from home in a private office with high-speed internet. Then, retreat to the primary suite with a walk-in closet, accompanied by a full bathroom with a walk-in shower and soaking tub. Imagine coming home and all this waiting for you to enjoy and recharge.
Sold for $525,000
$525,000
65701 Highway 64, Meeker, CO 81641
3beds
2,518sqft
Single Family Residence
Built in 2004
27.06 Acres Lot
$524,900 Zestimate®
$208/sqft
$3,117 Estimated rent
Home value
$524,900
Estimated sales range
Not available
$3,117/mo
Zestimate® history
Owner options
List your home for rent
$3,117/mo
Rent Zestimate®
Find your next renter with Zillow Rental Manager. Plus, with online applications, you can quickly screen prospective tenants – for free.
$3,117/mo
Rent Zestimate®
Refinance and save
$2,368/mo
Est. payment
Refinancing to a lower rate could help reduce your monthly payments and save thousands over the life of the loan.
$2,368/mo
Est. payment
Explore your selling options
Work with a Zillow partner agent
Leverage their expertise and Zillow's premium Showcase listings to get your home seen by more buyers.
Get startedList with your own agent
Get your home in front of millions of buyers by listing it on Zillow.
Learn how to do itSell it yourself
Take full control of how buyers see your home on Zillow by listing For Sale by Owner (FSBO).
List your homeWhat's special
Gas fireplaceRiver and valley viewsRadiant infloor heatConvenient walkout accessEvaporative coolingBordering blmSpectacular white river valley
Zillow last checked:
Listing updated:
Listed by:
Alex W Plumb (970)420-8076,
Alpine West Properties, LLC
Bought with:
John Christopher Strate, 100087613
Streamline Realty, LLC
Source: AGSMLS,MLS#: 188285
Facts & features
Interior
Bedrooms & bathrooms
- Bedrooms: 3
- Bathrooms: 3
- Full bathrooms: 2
- 3/4 bathrooms: 1
Bedroom 1
- Description: Primary
- Level: Main
- Area: 247.86 Square Feet
- Dimensions: 17 x 14.58
Bedroom 2
- Level: Main
- Area: 131.8 Square Feet
- Dimensions: 10.83 x 12.17
Bedroom 3
- Level: Main
- Area: 162.12 Square Feet
- Dimensions: 14 x 11.58
Full bathroom
- Description: Primary
- Level: Main
- Area: 92.49 Square Feet
- Dimensions: 12.9 x 7.17
Full bathroom
- Description: Guest
- Level: Main
- Area: 40.82 Square Feet
- Dimensions: 8.33 x 4.9
Other
- Description: Guest
- Level: Main
- Area: 55.58 Square Feet
- Dimensions: 9.42 x 5.9
Dining room
- Level: Main
- Area: 147.51 Square Feet
- Dimensions: 14.9 x 9.9
Kitchen
- Level: Main
- Area: 156.17 Square Feet
- Dimensions: 13.58 x 11.5
Laundry
- Description: W/ Mech Closet
- Level: Main
- Area: 112.1 Square Feet
- Dimensions: 11.9 x 9.42
Living room
- Level: Main
- Area: 378.51 Square Feet
- Dimensions: 24.42 x 15.5
Office
- Level: Main
- Area: 161.25 Square Feet
- Dimensions: 13.25 x 12.17
Heating
- Other, Radiant, Hot Water
Cooling
- Evaporative Cooling
Appliances
- Laundry: Inside
Features
- Windows: Low Emissivity Windows
- Number of fireplaces: 1
- Fireplace features: Gas
Interior area
- Total structure area: 2,518
- Total interior livable area: 2,518 sqft
- Finished area above ground: 2,518
Property
Features
- Stories: 1
Lot
- Size: 27.06 Acres
Details
- Parcel number: 140731100078
- Zoning: Farm/Ranch Res
Construction
Type & style
- Home type: SingleFamily
- Architectural style: Ranch
- Property subtype: Single Family Residence
Materials
- Log Siding, Stucco, Log, Frame
- Foundation: Slab
- Roof: Metal
Condition
- Average
- New construction: No
- Year built: 2004
Utilities & green energy
- Sewer: Septic Tank
- Water: Other, Cistern
- Utilities for property: Propane
Community & HOA
Community
- Subdivision: None
Location
- Region: Meeker
Financial & listing details
- Price per square foot: $208/sqft
- Tax assessed value: $267,090
- Annual tax amount: $984
- Date on market: 5/21/2025
- Listing terms: New Loan,Cash
- Inclusions: Dryer, Oven, Refrigerator, Washer, Range, Microwave, Dishwasher
Price history
| Date | Event | Price |
|---|---|---|
| 8/5/2026 | Sold | $525,000-2.8%$208/sqft |
Source: AGSMLS #188285 Report a problem | ||
| 5/22/2026 | Contingent | $540,000$214/sqft |
Source: AGSMLS #188285 Report a problem | ||
| 3/2/2026 | Price change | $540,000-0.9%$214/sqft |
Source: AGSMLS #188285 Report a problem | ||
| 10/1/2025 | Price change | $545,000-1.8%$216/sqft |
Source: AGSMLS #188285 Report a problem | ||
| 9/7/2025 | Price change | $555,000-0.9%$220/sqft |
Source: AGSMLS #188285 Report a problem | ||
| 8/4/2025 | Price change | $560,000-2.6%$222/sqft |
Source: AGSMLS #188285 Report a problem | ||
| 7/1/2025 | Price change | $575,000-2.5%$228/sqft |
Source: AGSMLS #188285 Report a problem | ||
| 5/21/2025 | Listed for sale | $590,000+3.5%$234/sqft |
Source: AGSMLS #188285 Report a problem | ||
| 4/8/2024 | Listing removed | -- |
Source: AGSMLS #180911 Report a problem | ||
| 9/4/2023 | Listed for sale | $570,000-2.6%$226/sqft |
Source: AGSMLS #180911 Report a problem | ||
| 8/25/2023 | Listing removed | -- |
Source: AGSMLS #179886 Report a problem | ||
| 8/20/2023 | Price change | $585,000-2%$232/sqft |
Source: AGSMLS #179886 Report a problem | ||
| 7/6/2023 | Price change | $597,000-5.1%$237/sqft |
Source: AGSMLS #179886 Report a problem | ||
| 6/22/2023 | Listed for sale | $629,000+214.5%$250/sqft |
Source: AGSMLS #179886 Report a problem | ||
| 5/16/1990 | Sold | $200,000$79/sqft |
Source: Agent Provided Report a problem | ||
Public tax history
| Year | Property taxes | Tax assessment |
|---|---|---|
| 2024 | $762 -19.5% | $17,950 |
| 2023 | $946 +32.7% | $17,950 +10.1% |
| 2022 | $713 +7.4% | $16,300 +3.8% |
| 2021 | $664 +0.2% | $15,710 |
| 2020 | $662 | $15,710 |
| 2019 | $662 +10.5% | $15,710 +10.4% |
| 2018 | $599 +10.4% | $14,230 |
| 2017 | $543 | $14,230 -11.4% |
| 2016 | $543 -0.1% | $16,060 |
| 2015 | $544 | $16,060 +0.1% |
| 2014 | $544 -34.4% | $16,050 |
| 2013 | $829 | $16,050 -25.1% |
| 2012 | $829 | $21,430 |
| 2011 | -- | $21,430 -2.9% |
| 2010 | -- | $22,060 |
Find assessor info on the county website
Neighborhood: 81641
Nearby homes
- $21,4303 bd2 ba1.2k sqft66520 Highway 64, Meeker, CO 81641Off Market
- $766,0003 bd2 ba1.7k sqft52171 Highway 64, Rangely, CO 81641Off Market

- $626,1002 bd2 ba1.9k sqft66577 Highway 64, Meeker, CO 81641Off Market
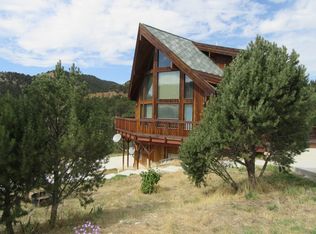
- $744,7003 bd0 ba480 sqft48271 Highway 64, Meeker, CO 81641Off Market
- $996,5003 bd1 ba4.9k sqft64764 Highway 64, Meeker, CO 81641Off Market
- $1,739,3003 bd5 ba5.3k sqft117 County Road 66, Meeker, CO 81641Off Market
- $443,100-- bd1 ba500 sqft64646 Highway 64, Meeker, CO 81641Off Market
- $1,160,4003 bd1 ba2.3k sqft67224 Highway 64, Meeker, CO 81641Off Market
Nearby schools
GreatSchools rating
- 7/10Meeker Elementary SchoolGrades: PK-5Distance: 9.9 mi
- 7/10Barone Middle SchoolGrades: 6-8Distance: 10 mi
- 7/10Meeker High SchoolGrades: 9-12Distance: 9.9 mi


Get pre-qualified for a loan
At Zillow Home Loans, we can pre-qualify you in as little as 5 minutes with no impact to your credit score.An equal housing lender. NMLS #10287.
- Colorado
- Rio Blanco County
- Meeker
- 81641
- 65701 Highway 64
