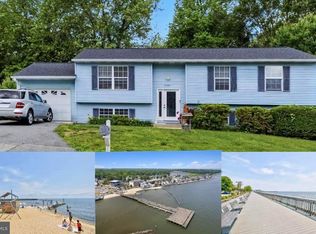
Move-in ready 3BR/2.5BA expanded split foyer with two-car carport, offering privacy, extra living space, and a serene setting at the very end of a quiet one-way-in/one-way-out street in Summer City. Enjoy the peace of being the last home on the block with minimal traffic and forest-like surroundings. Step inside to find natural light, a soft neutral palette, ceiling fans, and spacious rooms throughout. The main level features a large living room, a well-appointed kitchen, and a beautiful family room with a vaulted beadboard ceiling and gleaming hardwood floors. The kitchen offers abundant cabinet and counter space, tile backsplash, pantry closet, newer appliances, double sink, butcher block island with seating, and room for a breakfast table. Down the hall are two secondary bedrooms, a full bath, and a primary suite with double closets and a private bath. The finished lower level expands your living space with a large den highlighted by a corner stacked-stone gas fireplace, plus laundry, half bath, additional storage, and sliding doors to the side yard. Outdoor living is just as inviting—step from the family room onto a wood deck overlooking the backyard with green space, a storage shed, and mature trees. This home is truly move-in ready and offers the perfect blend of comfort, privacy, and convenience, all just minutes from shopping, dining, and major commuter routes.
Sold for $425,000
Zillow last checked:
Listing updated:
Bought with:
Laura-Lee Jones, 0225261097
Long & Foster Real Estate, Inc.
Source: Bright MLS,MLS#: MDCA2022672
Price history
| Date | Event | Price |
|---|---|---|
| 1/16/2026 | Listing removed | $2,850$1/sqft |
Source: Zillow Rentals Report a problem | ||
| 12/16/2025 | Listed for rent | $2,850$1/sqft |
Source: Zillow Rentals Report a problem | ||
| 11/14/2025 | Sold | $425,000-3.4%$206/sqft |
Source:  Bright MLS #MDCA2022672 Report a problem Bright MLS #MDCA2022672 Report a problem | ||
| 10/20/2025 | Contingent | $439,900$213/sqft |
Source: Bright MLS #MDCA2022672 Report a problem | ||
| 9/11/2025 | Price change | $439,900-2.2%$213/sqft |
Source: Bright MLS #MDCA2022672 Report a problem | ||
| 8/23/2025 | Listed for sale | $449,900$218/sqft |
Source: Bright MLS #MDCA2022672 Report a problem | ||
| 8/14/2025 | Listing removed | $449,900$218/sqft |
Source: Bright MLS #MDCA2020972 Report a problem | ||
| 7/25/2025 | Price change | $449,900-1.1%$218/sqft |
Source: Bright MLS #MDCA2020972 Report a problem | ||
| 6/25/2025 | Price change | $455,000-1.1%$220/sqft |
Source: Bright MLS #MDCA2020972 Report a problem | ||
| 6/13/2025 | Listed for sale | $460,000$223/sqft |
Source: Bright MLS #MDCA2020972 Report a problem | ||
| 5/23/2025 | Pending sale | $460,000$223/sqft |
Source: Bright MLS #MDCA2020972 Report a problem | ||
| 5/21/2025 | Listed for sale | $460,000+19.5%$223/sqft |
Source: Bright MLS #MDCA2020972 Report a problem | ||
| 12/28/2022 | Sold | $385,000+1.3%$187/sqft |
Source: Bright MLS #MDCA2008992 Report a problem | ||
| 12/4/2022 | Pending sale | $380,000$184/sqft |
Source:  RE/MAX International #MDCA2008992 Report a problem RE/MAX International #MDCA2008992 Report a problem | ||
| 12/3/2022 | Contingent | $380,000$184/sqft |
Source: Bright MLS #MDCA2008992 Report a problem | ||
| 11/8/2022 | Listed for sale | $380,000$184/sqft |
Source: Bright MLS #MDCA2008992 Report a problem | ||
| 11/6/2022 | Pending sale | $380,000$184/sqft |
Source: RE/MAX International #MDCA2008992 Report a problem | ||
| 11/6/2022 | Contingent | $380,000$184/sqft |
Source: Bright MLS #MDCA2008992 Report a problem | ||
| 11/1/2022 | Listed for sale | $380,000+34.3%$184/sqft |
Source: Bright MLS #MDCA2008992 Report a problem | ||
| 8/23/2019 | Sold | $283,000$137/sqft |
Source: Public Record Report a problem | ||
| 6/21/2019 | Pending sale | $283,000$137/sqft |
Source: Home Towne Real Estate #MDCA168562 Report a problem | ||
| 6/14/2019 | Price change | $283,000-4.1%$137/sqft |
Source: Home Towne Real Estate #MDCA168562 Report a problem | ||
| 6/4/2019 | Price change | $295,000-1.7%$143/sqft |
Source: Home Towne Real Estate #MDCA168562 Report a problem | ||
| 4/15/2019 | Listed for sale | $300,000+133.9%$145/sqft |
Source: Home Towne Real Estate #MDCA168562 Report a problem | ||
| 8/21/1995 | Sold | $128,265$62/sqft |
Source: Public Record Report a problem | ||
Nearby homes
- $372,900-- bd1 ba1.3k sqft6556 10th St, Chesapeake Beach, MD 20732Off Market
- $325,500-- bd1 ba864 sqft6565 Old Bayside Rd, Chesapeake Beach, MD 20732Off Market
- $378,7003 bd2 ba1.4k sqft6564 10th St, Chesapeake Beach, MD 20732Off Market

- $390,0005 bd3 ba1.5k sqft6548 10th St, Chesapeake Beach, MD 20732Sold
Get a cash offer in 3 minutes
Find out how much your home could sell for in as little as 3 minutes with a no-obligation cash offer.
Estimated market value
$451,700
