Nestled on over 12 acres of woodland in the Anthony Wayne School District, this beautifully maintained, one-owner home is available for the first time. Enjoy easy single-story living with three bedrooms, two full baths, an attached garage, and an enclosed porch. All the major work has been done for you, including a brand-new roof in 2021, hot water tank in 2023, all new windows in 2019, septic pumped in 2026, and so much more. A whole-house reverse osmosis system is also included. Enjoy beautiful backyard views of nature from the back porch, or take advantage of the acreage to hunt, explore, and enjoy the trails throughout the property. A rare opportunity to own a well-maintained home with privacy, space, and over 12 acres to enjoy.
Coming soon
$375,000
6571 Fulton Lucas Rd, Swanton, OH 43558
3beds
1,782sqft
Single Family Residence
Built in 2000
12.28 Acres Lot
$386,600 Zestimate®
$210/sqft
$-- HOA
What's special
- 2 days
- 998
- 130
Zillow last checked:
Listing updated:
Listed by:
Stephanie Miller 419-315-8180,
Howard Hanna
Source: NORIS,MLS#: 10014043
Facts & features
Interior
Bedrooms & bathrooms
- Bedrooms: 3
- Bathrooms: 2
- Full bathrooms: 2
Bedroom 2
- Dimensions: 11 x 12
Bedroom 3
- Dimensions: 11 x 11
Other
- Dimensions: 13 x 13
Dining room
- Dimensions: 12 x 14
Family room
- Dimensions: 14 x 17
Kitchen
- Dimensions: 14 x 15
Living room
- Dimensions: 16 x 19
Heating
- Forced Air
Cooling
- Ceiling Fan(s), Central Air
Appliances
- Included: Dishwasher, Microwave, Electric Range, Water Purifier, Water Softener Owned
- Laundry: Main Level
Features
- Ceiling Fan(s), Pantry
- Flooring: Carpet, Laminate
- Has basement: No
- Has fireplace: No
- Common walls with other units/homes: No Common Walls
Interior area
- Total structure area: 1,782
- Total interior livable area: 1,782 sqft
Property
Parking
- Total spaces: 2
- Parking features: Paved, Attached Garage
- Garage spaces: 2
Features
- Levels: One
Lot
- Size: 12.28 Acres
- Dimensions: 208 x 1,324
- Features: Wooded
Details
- Parcel number: 7415228
Construction
Type & style
- Home type: SingleFamily
- Property subtype: Single Family Residence
Materials
- Vinyl Siding
- Foundation: Crawl Space
- Roof: Shingle
Condition
- New construction: No
- Year built: 2000
Utilities & green energy
- Sewer: Septic Tank
- Water: Well
- Utilities for property: Electricity Available, Natural Gas Connected
Community & HOA
Community
- Subdivision: None
HOA
- Has HOA: No
Location
- Region: Swanton
Financial & listing details
- Price per square foot: $210/sqft
- Tax assessed value: $188,600
- Annual tax amount: $2,852
- Date on market: 9/29/2026
- Listing terms: Cash,Conventional,FHA,VA Loan
- Electric utility on property: Yes
Estimated market value
$386,600
$332,000 - $437,000
$2,019/mo
Price history
Price history is unavailable.
Public tax history
| Year | Property taxes | Tax assessment |
|---|---|---|
| 2025 | $2,852 +2.4% | $66,010 |
| 2024 | $2,785 -0.9% | $66,010 +9.1% |
| 2023 | $2,810 -1.5% | $60,480 |
| 2022 | $2,853 -0.8% | $60,480 |
| 2021 | $2,875 +7.3% | $60,480 +14.6% |
| 2020 | $2,680 +3.1% | $52,780 |
| 2019 | $2,601 +0.5% | $52,780 |
| 2018 | $2,589 +0.5% | $52,780 +7.7% |
| 2017 | $2,577 +1% | $49,000 -65% |
| 2016 | $2,551 +4.5% | $140,000 |
| 2015 | $2,442 -0.4% | $140,000 +185.7% |
| 2014 | $2,451 | $49,000 |
| 2013 | $2,451 -39.7% | $49,000 -42.6% |
| 2012 | $4,064 -2.8% | $85,300 |
| 2011 | $4,183 +0.5% | $85,300 |
| 2010 | $4,162 +0.1% | $85,300 |
| 2009 | $4,156 -16.5% | $85,300 |
| 2008 | $4,976 +32.2% | $85,300 |
| 2007 | $3,763 | $85,300 |
Find assessor info on the county website
Monthly payment
Est. payment
Payment breakdown
Explore the cost of this home by adjusting the details. Changes won't be saved.Climate risks
Neighborhood: 43558
Nearby schools
Schools provided by the listing agent
- Elementary: Whitehouse
- Middle: Fallen Timbers
- High: Anthony Wayne
Source: NORIS. This data may not be complete. We recommend contacting the local school district to confirm school assignments for this home.
Similar homes
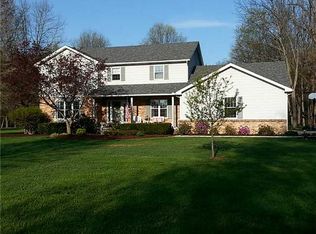
- $359,9005 bd3 ba2k sqft4919 S Fulton Lucas Rd, Swanton, OH 43558For Sale
 MLS ID #10013271, Griffin Jones, The Danberry Co. NORIS
 - $364,9003 bd3 ba1.6k sqft1969 Caleb Ct, Waterville, OH 43566For Sale
 MLS ID #10014072, Kira Aouad, The Danberry Co. NORIS
 - $349,9004 bd1 ba1.6k sqft3838 Albon Rd, Monclova, OH 43542For Sale
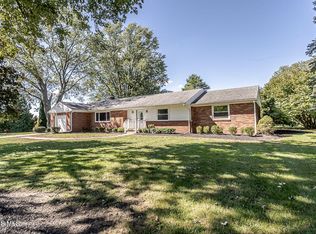 MLS ID #10014046, Joseph Rigali, The Danberry Co. NORIS
 - $369,9003 bd3 ba1.8k sqft2-921 County Rd W, Liberty Center, OH 43532For Sale
 MLS ID #10012395, Jason R. Whalen, Whalen Realty and Auction LTD. NORIS
