EXTRAORDINARY COMPLETELY RENOVATED 2 Bedroom, 2 Full Bath Condo located in the sought-after community, Chancery in Kingstowne. A commuters dream, convenient to 495, 95 and 395, close to the Van Dorn and Springfield metro station. Minutes to Kingstowne shopping area with tons of dining and shopping options. This community overlooks a pond that has a trail and picnic gazebo. Freshly painted throughout, new carpeting and new LPV flooring. The renovated kitchen features Quartz countertops, SS appliances and an island opening to the spacious living room with gas fireplace and dining room both with access to wonderful balcony - perfect for your morning coffee. The primary suite has a walk-in closet, renovated bath with tub and standing shower, plus access to the balcony. Bedroom 2 has entry to the renovated hall bath, and its own private balcony. Kingstowne has many amenities including TWO outdoor swimming pools, TWO fitness centers, an aerobics studio, THREE community centers, SIX tennis courts, THREE multi-purpose courts, THREE sand volleyball courts, TWENTY-FIVE tot lots and 12 miles of trails. **HVAC was installed in April 2017, and the water heater is brand new (March 2024). **
Sold for $470,000
$470,000
6571 Grange Ln Unit 304, Alexandria, VA 22315
2beds
1,314sqft
Condominium
Built in 1996
-- sqft lot
$467,600 Zestimate®
$358/sqft
$2,861 Estimated rent
Home value
$467,600
$444,000 - $491,000
$2,861/mo
Zestimate® history
Owner options
List your home for rent
$2,861/mo
Rent Zestimate®
Find your next renter with Zillow Rental Manager. Plus, with online applications, you can quickly screen prospective tenants – for free.
$2,861/mo
Rent Zestimate®
Refinance and save
$3,017/mo
Est. payment
Refinancing to a lower rate could help reduce your monthly payments and save thousands over the life of the loan.
$3,017/mo
Est. payment
Explore your selling options
Work with a Zillow partner agent
Leverage their expertise and Zillow's premium Showcase listings to get your home seen by more buyers.
Get startedList with your own agent
Get your home in front of millions of buyers by listing it on Zillow.
Learn how to do itSell it yourself
Take full control of how buyers see your home on Zillow by listing For Sale by Owner (FSBO).
List your homeWhat's special
Outdoor swimming poolsGas fireplacePrivate balconyWonderful balconyRenovated hall bathSpringfield metro stationRenovated bath
Zillow last checked:
Listing updated:
Listed by:
Lilian Jorgenson 703-407-0766,
Long & Foster Real Estate, Inc.
Bought with:
Lilian Jorgenson
Long & Foster Real Estate, Inc.
Source: Bright MLS,MLS#: VAFX2173724
Facts & features
Interior
Bedrooms & bathrooms
- Bedrooms: 2
- Bathrooms: 2
- Full bathrooms: 2
- Main level bathrooms: 2
- Main level bedrooms: 2
Rooms
- Room types: Living Room, Dining Room, Primary Bedroom, Bedroom 2, Kitchen
Basement
- Area: 0
Heating
- Forced Air, Natural Gas
Cooling
- Central Air, Ceiling Fan(s), Electric
Appliances
- Included: Microwave, Dryer, Washer, Dishwasher, Disposal, Refrigerator, Ice Maker, Cooktop, Gas Water Heater
- Laundry: In Unit
Features
- Breakfast Area, Dining Area, Family Room Off Kitchen, Kitchen Island, Primary Bath(s), Recessed Lighting, Walk-In Closet(s)
- Flooring: Carpet
- Has basement: No
- Number of fireplaces: 1
- Fireplace features: Gas/Propane
Interior area
- Total structure area: 1,314
- Total interior livable area: 1,314 sqft
- Finished area above ground: 1,314
- Finished area below ground: 0
Property
Parking
- Parking features: Parking Lot
Accessibility
- Accessibility features: None
Features
- Levels: Two
- Stories: 2
- Exterior features: Lighting, Sidewalks, Balcony
- Pool features: Community
- Has view: Yes
- View description: Water
- Has water view: Yes
- Water view: Water
Details
- Additional structures: Above Grade, Below Grade
- Parcel number: 0912 21030304
- Zoning: 304
- Special conditions: Standard
Construction
Type & style
- Home type: Condo
- Architectural style: Contemporary
- Property subtype: Condominium
- Attached to another structure: Yes
Materials
- Brick, Vinyl Siding
Condition
- New construction: No
- Year built: 1996
- Major remodel year: 2024
Utilities & green energy
- Sewer: Private Sewer
- Water: Public
Community & HOA
Community
- Condo and coop fee: $440 monthly
- Subdivision: Chancery Of Kingstowne
HOA
- Has HOA: Yes
- Amenities included: Basketball Court, Clubhouse, Common Grounds, Community Center, Fitness Center, Jogging Path, Meeting Room, Picnic Area, Pool, Recreation Facilities, Tennis Court(s), Tot Lots/Playground
- Services included: Common Area Maintenance, Maintenance Structure, Health Club, Maintenance Grounds, Management, Parking Fee, Pool(s), Recreation Facility, Reserve Funds, Road Maintenance, Snow Removal, Trash
- HOA fee: $71 monthly
- HOA name: KINGSTOWNE
Location
- Region: Alexandria
Financial & listing details
- Price per square foot: $358/sqft
- Tax assessed value: $391,020
- Annual tax amount: $4,413
- Date on market: 5/17/2024
- Listing agreement: Exclusive Right To Sell
- Ownership: Condominium
Price history
| Date | Event | Price |
|---|---|---|
| 6/14/2024 | Sold | $470,000+2.4%$358/sqft |
Source:  Bright MLS #VAFX2173724 Report a problem Bright MLS #VAFX2173724 Report a problem | ||
| 5/17/2024 | Pending sale | $459,000$349/sqft |
Source:  Long & Foster Broker Feed #VAFX2173724 Report a problem Long & Foster Broker Feed #VAFX2173724 Report a problem | ||
| 5/17/2024 | Listed for sale | $459,000+92.5%$349/sqft |
Source: Long & Foster Broker Feed #VAFX2173724 Report a problem | ||
| 4/28/2003 | Sold | $238,500+54%$182/sqft |
Source: Public Record Report a problem | ||
| 9/21/2000 | Sold | $154,900+9.9%$118/sqft |
Source: Public Record Report a problem | ||
| 6/27/1996 | Sold | $140,900$107/sqft |
Source: Public Record Report a problem | ||
Public tax history
| Year | Property taxes | Tax assessment |
|---|---|---|
| 2025 | $4,986 +6.9% | $431,350 +7.1% |
| 2024 | $4,666 +5.7% | $402,750 +3% |
| 2023 | $4,413 +1.6% | $391,020 +3% |
| 2022 | $4,341 | $379,630 +5% |
| 2021 | -- | $361,550 +14% |
| 2020 | $3,753 +1.9% | $317,150 +1.9% |
| 2019 | $3,683 | $311,170 |
| 2018 | $3,683 +1.9% | $311,170 |
| 2017 | $3,613 -0.9% | $311,170 -1.1% |
| 2016 | $3,646 +5.4% | $314,690 +1.5% |
| 2015 | $3,460 -0.8% | $310,040 -1% |
| 2014 | $3,487 | $313,170 +16% |
| 2013 | -- | $269,970 |
| 2012 | -- | $269,970 -4% |
| 2011 | -- | $281,220 -2.9% |
| 2010 | -- | $289,620 |
| 2009 | -- | $289,620 -16% |
| 2008 | -- | $344,790 +1.6% |
| 2007 | -- | $339,490 +73.5% |
| 2003 | -- | $195,690 +23.5% |
| 2002 | -- | $158,480 |
Find assessor info on the county website
Neighborhood: Franconia
Nearby homes
- $450,1002 bd2 ba1.2k sqft6569 Grange Ln UNIT 103, Alexandria, VA 22315Off Market
- $440,0002 bd2 ba1.3k sqft6571 Grange Ln UNIT 104, Alexandria, VA 22315Off Market
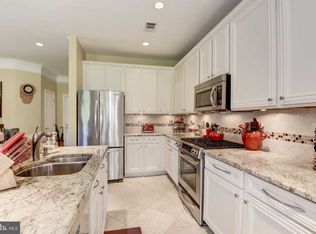
- $415,8002 bd2 ba1.3k sqft6565 Grange Ln UNIT 201, Alexandria, VA 22315Off Market
- $366,7002 bd2 ba1k sqft6567 Grange Ln UNIT 202, Alexandria, VA 22315Off Market
- $429,9002 bd2 ba1.2k sqft6569 Grange Ln UNIT 203, Alexandria, VA 22315Off Market
- $452,6002 bd2 ba1.3k sqft6571 Grange Ln UNIT 204, Alexandria, VA 22315Off Market
- $441,0002 bd2 ba1.3k sqft6565 Grange Ln UNIT 301, Alexandria, VA 22315Off Market
- $346,6001 bd1 ba1k sqft6567 Grange Ln UNIT 302, Alexandria, VA 22315Off Market
Nearby schools
GreatSchools rating
- 6/10Franconia Elementary SchoolGrades: PK-6Distance: 0.5 mi
- 7/10Twain Middle SchoolGrades: 7-8Distance: 1.7 mi
- 4/10Edison High SchoolGrades: 9-12Distance: 0.5 mi
Schools provided by the listing agent
- Elementary: Franconia
- Middle: Twain
- High: Edison
- District: Fairfax County Public Schools
Source: Bright MLS. This data may not be complete. We recommend contacting the local school district to confirm school assignments for this home.
Get a cash offer in 3 minutes
Find out how much your home could sell for in as little as 3 minutes with a no-obligation cash offer.
Estimated market value
$467,600
Get a cash offer in 3 minutes
Find out how much your home could sell for in as little as 3 minutes with a no-obligation cash offer.
Estimated market value
$467,600
- Virginia
- Fairfax County
- Alexandria
- 22315
- Franconia
- 6571 Grange Ln Unit 304
Nearby cities
Nearby neighborhoods
Nearby zip codes
Other Alexandria Topics
