Skip main navigation
Sold for $955,000
  • Listing Provided by: THE ASSOCIATES REALTY GROUP
    Bought with: BERKSHIRE HATH HM SVCS CA PROP
    Tax assessed value
    $955,000

    6571 Mango St, Alta Loma, CA 91737

    4beds
    2,106sqft
    Single Family Residence
    Built in 1979
    7,200 Square Feet Lot
    $964,300 Zestimate®
    $453/sqft
    $4,700 Estimated rent

    Home value

    $964,300

    $906,000 - $1.02M

    $4,700/mo

    Zestimate® history
    Loading
    Loading...

    Owner options

    List your home for rent

    $4,700/mo

    Rent Zestimate®

    Find your next renter with Zillow Rental Manager. Plus, with online applications, you can quickly screen prospective tenants – for free.

    Learn more

    $4,700/mo

    Rent Zestimate®

    Refinance and save

    $5,988/mo

    Est. payment

    Refinancing to a lower rate could help reduce your monthly payments and save thousands over the life of the loan.

    See today's rates

    $5,988/mo

    Est. payment

    Explore your selling options

    Work with a Zillow partner agent

    Leverage their expertise and Zillow's premium Showcase listings to get your home seen by more buyers.

    Get started

    List with your own agent

    Get your home in front of millions of buyers by listing it on Zillow.

    Learn how to do it

    Sell it yourself

    Take full control of how buyers see your home on Zillow by listing For Sale by Owner (FSBO).

    List your home

    What's special

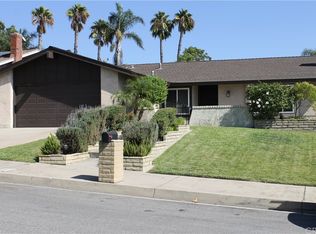
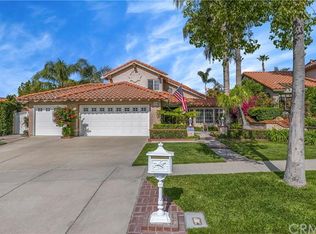
    North Rancho Cucamonga Stunning Pool/Spa Home has been Beautifully Remodeled with Quality Workmanship, Desired Upgrades, and Designer Touches Throughout. This Home is A MUST SEE! Exterior Porch Steps lead to a Designer Double Door Entry with a Stunning Foyer with Detailed Wood Trim Walls and Modern Light Fixtures. A Bright and Airy Formal Living Room has Vaulted Ceilings, Large Picture Windows, Vinyl Plank Luxury Flooring, and Recessed Lighting. The Chef's Kitchen offers Ample Space, Stainless Steel Appliances, Quartz Countertops, Newer Soft Closing Cabinetry, Designer Faucet, Tile Back Splash and a Walk in Pantry. The Kitchen overlooks the Step Down Family Room with Floor to Ceiling Brick Gas Fireplace, Beverage Bar, Recessed Lighting, and a Sliding Door to your Backyard with an In-Groud Pool. The Powder Room and Indoor Laundry Room complete the Lower Level. Upstairs, you'll find Four Bedrooms and 2 Additional Bathrooms. Double Doors open to the Large Primary Bedroom Suite offering Recessed Lighting and A Huge Walk-In Closet. Primary Bath boasts Dual Sinks in a Floating Vanity with Quartz Countertops, and Designer Waterfall Faucets, the Glass Walk In Shower for TWO has Dual Rainfall Shower Heads and Dual Body Shower Heads and A Shampoo Niche. All 3 Additional Bedrooms are Spacious and have Mirrored Closet Doors. In the Large Backyard you will find a private setting with a Sparkling Pool and Heated Spa. A Beautiful Lawn and Patio Area perfect for Entertaining your Friends & Family. Upgrades include Dual Paned Windows, Luxury Vinyl Plank Flooring, Recessed Lighting, a Newer Kitchen and Stainless Steel Appliances, New Bathrooms, and Fixtures, Interior and Exterior Paint, Pool Refresh, New 50 Gallon Water Heater, Garage Epoxy Flooring, Granite Grip at Entry Steps and around the Pool, and so much more! The home is located in a Great Location, near the 210 FWY, Convenient Shopping Centers, and Desired School District.

    Zillow last checked:

    Listing updated:

    Listing Provided by:

    Erlinda Mendez DRE #01760175 626-393-1394,

    THE ASSOCIATES REALTY GROUP

    Bought with:

    Laura Chavez, DRE #02063040

    BERKSHIRE HATH HM SVCS CA PROP

    Source: CRMLS,MLS#: CV24181622MLS LogoOriginating MLS: California Regional MLS

    Facts & features

    Interior

    Bedrooms & bathrooms
    • Bedrooms: 4
    • Bathrooms: 3
    • Full bathrooms: 2
    • 1/2 bathrooms: 1
    • Main level bathrooms: 1
    Bedroom
    • Features: All Bedrooms Up
    Bathroom
    • Features: Bathroom Exhaust Fan, Dual Sinks, Multiple Shower Heads, Quartz Counters, Remodeled, Tub Shower, Upgraded, Walk-In Shower
    Kitchen
    • Features: Kitchen/Family Room Combo, Pots & Pan Drawers, Quartz Counters, Remodeled, Self-closing Cabinet Doors, Self-closing Drawers, Updated Kitchen
    Other
    • Features: Walk-In Closet(s)
    Pantry
    • Features: Walk-In Pantry
    Heating
    • Central
    Cooling
    • Central Air
    Appliances
    • Included: Dishwasher, Free-Standing Range, Gas Range, Gas Water Heater, Microwave, Refrigerator, Water Heater
    • Laundry: Gas Dryer Hookup, Laundry Room
    Features
    • Built-in Features, Cathedral Ceiling(s), Multiple Staircases, Pantry, Quartz Counters, Recessed Lighting, All Bedrooms Up, Walk-In Pantry, Walk-In Closet(s)
    • Flooring: Laminate
    • Doors: Double Door Entry, Insulated Doors, Mirrored Closet Door(s), Panel Doors, Sliding Doors
    • Windows: Double Pane Windows, Screens
    • Has fireplace: Yes
    • Fireplace features: Family Room, Gas
    • Common walls with other units/homes: No Common Walls
    Interior area
    • Total interior livable area: 2,106 sqft

    Property

    Parking
    • Total spaces: 2
    • Parking features: Door-Multi, Direct Access, Driveway, Garage Faces Front, Garage
    • Attached garage spaces: 2
    Accessibility
    • Accessibility features: Accessible Doors
    Features
    • Levels: Two
    • Stories: 2
    • Entry location: Front Door
    • Patio & porch: Front Porch
    • Has private pool: Yes
    • Pool features: Gunite, Heated, In Ground, Private
    • Has spa: Yes
    • Spa features: Heated, In Ground
    • Fencing: Block,Good Condition
    • Has view: Yes
    • View description: Mountain(s)
    Lot
    • Size: 7,200 sqft
    • Features: Sprinklers In Rear, Sprinklers In Front, Lawn, Sprinklers Timer, Sprinkler System, Street Level
    Details
    • Parcel number: 1076331290000
    • Zoning: R-1
    • Special conditions: Standard

    Construction

    Type & style
    • Home type: SingleFamily
    • Architectural style: Modern
    • Property subtype: Single Family Residence
    Materials
    • Stucco
    • Foundation: Slab
    • Roof: Shingle
    Condition
    • Updated/Remodeled,Turnkey
    • New construction: No
    • Year built: 1979

    Utilities & green energy

    • Sewer: Public Sewer
    • Water: Public
    • Utilities for property: Electricity Connected, Natural Gas Connected, Sewer Connected, Water Connected
    Green energy
    • Energy efficient items: Thermostat, Windows

    Community & neighborhood

    Security
    • Security features: Carbon Monoxide Detector(s), Smoke Detector(s)
    Community
    • Community features: Curbs, Street Lights, Sidewalks
    Location
    • Region: Alta Loma

    Other

    Other facts
    • Listing terms: Cash,Cash to New Loan,Conventional

    Price history

    DateEventPrice
    10/24/2024Sold$955,000+2.9%$453/sqft
    Source: CRMLS #CV24181622 Report a problem
    9/21/2024Contingent$928,000$441/sqft
    Source: CRMLS #CV24181622 Report a problem
    9/3/2024Listed for sale$928,000+12.9%$441/sqft
    Source: CRMLS #CV24181622 Report a problem
    6/17/2024Sold$821,999+2.8%$390/sqft
    Source: CRMLS #IV24101710 Report a problem
    6/7/2024Pending sale$799,999$380/sqft
    Source: CRMLS #IV24101710 Report a problem
    5/29/2024Listed for sale$799,999$380/sqft
    Source: CRMLS #IV24101710 Report a problem

    Public tax history

    YearProperty taxesTax assessment
    2025$10,560 +244.1%$955,000 +246.5%
    2024$3,069 +2.3%$275,640 +2%
    2023$3,000 +0.3%$270,222 +2%
    2022$2,993 +0%$264,923 +2%
    2021$2,991 +4.3%$259,729 +1%
    2020$2,869 -1.1%$257,066 +2%
    2019$2,902 +2.3%$252,026 +2%
    2018$2,837 +4.7%$247,084 +2%
    2017$2,709 $242,240 +2%
    2016$2,709 +2.8%$237,490 +1.5%
    2015$2,636 +0.6%$233,923 +2%
    2014$2,619 $229,340 +0.5%
    2013-- $228,303 +2%
    2012-- $223,826 +2%
    2011-- $219,438 +0.8%
    2010-- $217,798 -0.2%
    2009-- $218,316 +2%
    2008-- $214,035 +2%
    2007-- $209,839 +2%
    2006-- $205,725 +2%
    2005-- $201,692 +2%
    2004-- $197,737 +1.9%
    2003-- $194,113 +2%
    2002-- $190,307 +2%
    2001-- $186,576 +2%
    2000-- $182,918

    Find assessor info on the county website

    Neighborhood: Central Park

    Nearby schools

    GreatSchools rating
    Schools provided by the listing agent
    • Elementary: Banyan
    • Middle: Vineyard
    • High: Los Osos

    Source: CRMLS. This data may not be complete. We recommend contacting the local school district to confirm school assignments for this home.

    Get a cash offer in 3 minutes
    Find out how much your home could sell for in as little as 3 minutes with a no-obligation cash offer.
    Estimated market value
    $964,300
    Get a cash offer in 3 minutes
    Find out how much your home could sell for in as little as 3 minutes with a no-obligation cash offer.
    Estimated market value
    $964,300