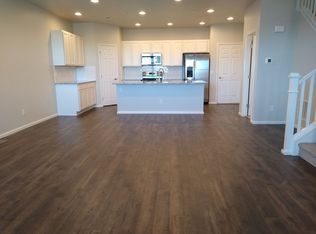
Ask about our special limited-time promotions on eligible homes! MLS#6703415. REPRESENTATIVE PHOTOS ADDED. February 2023 Completion! Built by Taylor Morrison. The Primrose in the Alpine Collection at Altaira at High Point is a beautifully upgraded 3 bedroom, 2.5 bath townhome with a 2-car attached garage. Enjoy the open layout of the Primrose the minute you walk in the front door. Featuring a beautiful gathering room overlooking the outdoor courtyard, casual dining area, and open kitchen with a walk-in pantry and large island. The second level boasts two secondary bedrooms, a full bathroom, a stackable laundry room, plus a large owner’s suite with its own private 4-piece bathroom and walk-in closet. Design highlights include upgraded granite kitchen countertops, backsplash, cabinetry, and stainless steel appliances including refrigerator, and hard surface flooring on the main level. Enjoy living near the Gaylord Rockies Resort and Convention Center, with easy access to DIA, and a Denver home address!
Sold for $484,890
$484,890
6571 N Danube Way #3, Denver, CO 80249
3beds
1,644sqft
Townhouse
Built in 2023
-- sqft lot
$429,400 Zestimate®
$295/sqft
$2,909 Estimated rent
Home value
$429,400
$408,000 - $451,000
$2,909/mo
Zestimate® history
Owner options
List your home for rent
$2,909/mo
Rent Zestimate®
Find your next renter with Zillow Rental Manager. Plus, with online applications, you can quickly screen prospective tenants – for free.
$2,909/mo
Rent Zestimate®
Refinance and save
$3,229/mo
Est. payment
Refinancing to a lower rate could help reduce your monthly payments and save thousands over the life of the loan.
$3,229/mo
Est. payment
Explore your selling options
Work with a Zillow partner agent
Leverage their expertise and Zillow's premium Showcase listings to get your home seen by more buyers.
Get startedList with your own agent
Get your home in front of millions of buyers by listing it on Zillow.
Learn how to do itSell it yourself
Take full control of how buyers see your home on Zillow by listing For Sale by Owner (FSBO).
List your homeWhat's special
Outdoor courtyardBeautiful gathering roomOpen kitchenEasy access to diaStackable laundry roomHard surface flooringUpgraded granite kitchen countertops
Zillow last checked:
Listing updated:
Listed by:
Tom Ullrich 303-910-8436,
RE/MAX Professionals
Bought with:
Kenneth Soule, 279371
Pinnacle Real Estate Services
Source: REcolorado as distributed by MLS GRID,MLS#: 6703415
Facts & features
Interior
Bedrooms & bathrooms
- Bedrooms: 3
- Bathrooms: 3
- Full bathrooms: 2
- 1/2 bathrooms: 1
- Main level bathrooms: 1
Primary bedroom
- Level: Upper
Bedroom
- Level: Upper
Bedroom
- Level: Upper
Bathroom
- Level: Upper
Bathroom
- Level: Upper
Bathroom
- Level: Main
Dining room
- Level: Main
Great room
- Level: Main
Kitchen
- Level: Main
Laundry
- Level: Upper
Heating
- Natural Gas
Cooling
- Central Air
Appliances
- Included: Dishwasher, Disposal, Dryer, Microwave, Oven, Refrigerator, Tankless Water Heater, Washer
- Laundry: In Unit
Features
- Eat-in Kitchen, Granite Counters, Kitchen Island, Open Floorplan, Primary Suite, Walk-In Closet(s)
- Flooring: Carpet, Laminate, Vinyl
- Windows: Double Pane Windows
- Has basement: No
- Common walls with other units/homes: 2+ Common Walls
Interior area
- Total structure area: 1,644
- Total interior livable area: 1,644 sqft
- Finished area above ground: 1,644
Property
Parking
- Total spaces: 2
- Parking features: Concrete
- Attached garage spaces: 2
Features
- Levels: Two
- Stories: 2
- Patio & porch: Front Porch
Lot
- Features: Landscaped, Master Planned
Details
- Parcel number: 3117008
- Zoning: RES
- Special conditions: Standard
Construction
Type & style
- Home type: Townhouse
- Architectural style: Contemporary
- Property subtype: Townhouse
- Attached to another structure: Yes
Materials
- Cement Siding, Other
- Roof: Composition
Condition
- Under Construction
- New construction: Yes
- Year built: 2023
Details
- Builder model: Primrose - Traditional
- Builder name: Taylor Morrison
- Warranty included: Yes
Utilities & green energy
- Sewer: Public Sewer
- Water: Public
Community & HOA
Community
- Subdivision: Altaira At High Point
HOA
- Has HOA: Yes
- Services included: Maintenance Grounds, Maintenance Structure, Snow Removal
- HOA fee: $162 monthly
- HOA name: Altaira at High Point (MSI)
- HOA phone: 720-974-4231
Location
- Region: Denver
Financial & listing details
- Price per square foot: $295/sqft
- Tax assessed value: $456,100
- Annual tax amount: $3,569
- Date on market: 5/12/2022
- Listing terms: Cash,Conventional,FHA,VA Loan
- Exclusions: None
- Ownership: Builder
Price history
| Date | Event | Price |
|---|---|---|
| 10/23/2023 | Sold | $484,890-1%$295/sqft |
Source:  REcolorado as distributed by MLS GRID #6703415 Report a problem REcolorado as distributed by MLS GRID #6703415 Report a problem | ||
| 5/12/2022 | Listed for sale | $489,750$298/sqft |
Source:  RE/MAX International #6703415 Report a problem RE/MAX International #6703415 Report a problem | ||
Public tax history
| Year | Property taxes | Tax assessment |
|---|---|---|
| 2025 | $3,569 | $32,150 +63.5% |
| 2024 | -- | $19,660 |
Find assessor info on the county website
Neighborhood: Denver International Airport
Nearby homes
- $473,0004 bd3 ba1.7k sqft6571 N Danube Way UNIT 5, Denver, CO 80249Sold
- $829,2002 bd2 ba1.4k sqft6571 N Danube Way, Denver, CO 80249Off Market
- $488,7402 bd2 ba1.5k sqft6571 N Danube Way UNIT 6, Denver, CO 80249Sold
- $501,5204 bd2 ba1.8k sqft6571 N Danube Way UNIT 2, Denver, CO 80249Sold
- $469,7403 bd3 ba1.6k sqft6571 N Danube Way UNIT 4, Denver, CO 80249Sold
- $501,5202 bd2 ba1.4k sqft6571 N Danube Way #1, Denver, CO 80249Sold
- $454,1004 bd2 ba1.8k sqft6562 N Ceylon St, Denver, CO 80249Off Market
- $457,1003 bd2 ba1.6k sqft6566 N Ceylon St, Denver, CO 80249Off Market
Nearby schools
GreatSchools rating
- 2/10Pitt-Waller K-8 SchoolGrades: PK-8Distance: 2.3 mi
- 5/10Dr. Martin Luther King, Jr. Early CollegeGrades: 6-12Distance: 2.4 mi
- 2/10Highline Academy NortheastGrades: PK-5Distance: 1.5 mi
Schools provided by the listing agent
- Elementary: Second Creek
- Middle: Otho Stuart
- High: Prairie View
- District: School District 27-J
Source: REcolorado as distributed by MLS GRID. This data may not be complete. We recommend contacting the local school district to confirm school assignments for this home.
Get a cash offer in 3 minutes
Find out how much your home could sell for in as little as 3 minutes with a no-obligation cash offer.
Estimated market value
$429,400
Get a cash offer in 3 minutes
Find out how much your home could sell for in as little as 3 minutes with a no-obligation cash offer.
Estimated market value
$429,400
- Colorado
- Denver County
- Denver
- 80249
- Denver International Airport
- 6571 N Danube Way Unit 3
