Welcome to 6571 S. Meridian, a charming ranch home tucked away on 1.46 wooded acres just around the corner from downtown Laingsburg! Step inside from the entry into the cozy kitchen overlooking the spacious dining area. The professionally refinished hardwood floors take you into the inviting living room, complete with a classic fireplace and convenient built-in storage. Down the hallway, you'll find all four bedrooms, including a comfortable primary suite with a full tub and shower. The second full bathroom offers a walk-in tub for added comfort and accessibility. Downstairs, the spacious basement provides even more room to spread out, with a second kitchen, recreation area, large stone fireplace, and abundant storage. Recent updates include a new roof, air conditioning, septic system, and well pump. Call for your tour today!
For sale
$225,000
6571 S Meridian Rd, Laingsburg, MI 48848
4beds
1,644sqft
Single Family Residence
Built in 1965
1.46 Acres Lot
$-- Zestimate®
$137/sqft
$-- HOA
What's special
Spacious basementProfessionally refinished hardwood floorsNew roofAbundant storageConvenient built-in storageComfortable primary suiteClassic fireplace
- 6 hours |
- 323 |
- 27 |
Zillow last checked:
Listing updated:
Listed by:
Patrick Feldpausch 517-669-8118,
RE/MAX Real Estate Professionals Dewitt 517-669-8118,
Feldpausch Brewster 517-668-6712,
RE/MAX Real Estate Professionals Dewitt
Source: Greater Lansing AOR,MLS#: 297804
Facts & features
Interior
Bedrooms & bathrooms
- Bedrooms: 4
- Bathrooms: 2
- Full bathrooms: 2
Primary bedroom
- Level: First
- Area: 143.52 Square Feet
- Dimensions: 9.2 x 15.6
Bedroom 2
- Level: First
- Area: 127.65 Square Feet
- Dimensions: 11.1 x 11.5
Bedroom 3
- Level: First
- Area: 119.34 Square Feet
- Dimensions: 13.1 x 9.11
Bedroom 4
- Level: First
- Area: 162.84 Square Feet
- Dimensions: 11.8 x 13.8
Dining room
- Level: First
- Area: 135.24 Square Feet
- Dimensions: 9.8 x 13.8
Kitchen
- Level: First
- Area: 141.6 Square Feet
- Dimensions: 11.8 x 12
Living room
- Level: First
- Area: 414.18 Square Feet
- Dimensions: 23.4 x 17.7
Heating
- Forced Air, Natural Gas
Cooling
- Central Air
Appliances
- Included: Built-In Electric Oven, Dishwasher, Electric Cooktop
- Laundry: In Basement
Features
- Ceiling Fan(s), Laminate Counters
- Flooring: Carpet, Linoleum, Wood
- Basement: Egress Windows,Full,Walk-Out Access
- Number of fireplaces: 2
- Fireplace features: Basement, Family Room, Wood Burning
Interior area
- Total structure area: 3,176
- Total interior livable area: 1,644 sqft
- Finished area above ground: 1,644
- Finished area below ground: 0
Property
Parking
- Total spaces: 2
- Parking features: Attached, Garage, Garage Door Opener
- Attached garage spaces: 2
Features
- Levels: One
- Stories: 1
- Patio & porch: Deck, Patio
Lot
- Size: 1.46 Acres
- Dimensions: 158 x 592.35
- Features: Back Yard, Many Trees
Details
- Foundation area: 1532
- Parcel number: 7800920400003
- Zoning description: Zoning
Construction
Type & style
- Home type: SingleFamily
- Architectural style: Ranch
- Property subtype: Single Family Residence
Materials
- Aluminum Siding
- Roof: Shingle
Condition
- Year built: 1965
Utilities & green energy
- Sewer: Septic Tank
- Water: Well
Community & HOA
Community
- Subdivision: None
Location
- Region: Laingsburg
Financial & listing details
- Price per square foot: $137/sqft
- Annual tax amount: $4,659
- Date on market: 7/22/2026
- Listing terms: VA Loan,Cash,Conventional,FHA,FMHA - Rural Housing Loan,MSHDA
- Road surface type: Asphalt
Estimated market value
Not available
Estimated sales range
Not available
Not available
Price history
| Date | Event | Price |
|---|---|---|
| 7/22/2026 | Listed for sale | $225,000$137/sqft |
Source:  Greater Lansing AOR #297804 Report a problem Greater Lansing AOR #297804 Report a problem | ||
Public tax history
Tax history is unavailable.
Monthly payment
Est. payment
Payment breakdown
Explore the cost of this home by adjusting the details. Changes won't be saved.Climate risks
Neighborhood: 48848
Nearby schools
GreatSchools rating
- 8/10Laingsburg Elementary SchoolGrades: PK-5Distance: 0.7 mi
- 6/10Laingsburg Middle SchoolGrades: 6-8Distance: 0.9 mi
- 8/10Laingsburg High SchoolGrades: 9-12Distance: 1.6 mi
Schools provided by the listing agent
- High: Laingsburg
Source: Greater Lansing AOR. This data may not be complete. We recommend contacting the local school district to confirm school assignments for this home.
- $267,900-- bd-- ba-- sqft6571 Meridian Rd, Laingsburg, MI 48848Off Market
- $198,1003 bd1 ba-- sqft6557 Meridian Rd, Laingsburg, MI 48848Off Market
- $452,8004 bd3 ba3.7k sqft6625 Meridian Rd, Laingsburg, MI 48848Off Market
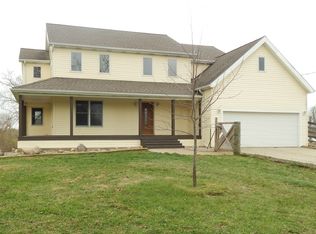
- $210,000-- bd-- ba-- sqftMeridian Rd, Laingsburg, MI 48848Sold
- $250,900-- bd-- ba-- sqftS Meridian Rd, Laingsburg, MI 48848Off Market
- $43,400-- bd-- ba-- sqftS Meridian Rd, Laingsburg, MI 48848Off Market
- $43,400-- bd-- ba-- sqftS Meridian Rd, Laingsburg, MI 48848Off Market
- $43,400-- bd-- ba-- sqftS Meridian Rd, Laingsburg, MI 48848Off Market
A local agent can set up tours, give advice and negotiate with sellers.
Similar homes
- $245,0004 bd2 ba2.3k sqft205 High St, Laingsburg, MI 48848For Sale
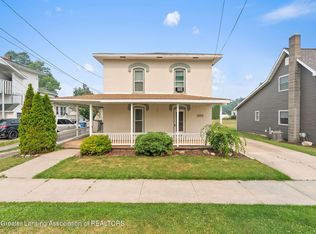 MLS ID #297680, Donovan P Thomas, Five Star Real Estate - Lansing. Greater Lansing AOR
 - $259,9003 bd2 ba1.6k sqft420 Sciota St, Laingsburg, MI 48848For Sale

 MLS ID #50215598, Morgan Beilfuss, The Home Office Realty LLC. MiRealSource
 - $274,9003 bd2 ba1.7k sqft6910 Victoria Shore Dr, Laingsburg, MI 48848For Sale
 MLS ID #297633, Rosemarie Sabrosky, RE/MAX Real Estate Professionals. Greater Lansing AOR
 - $330,0004 bd3 ba2.2k sqft606 Doyle Rd, Laingsburg, MI 48848For Sale
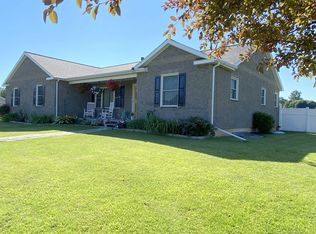 MLS ID #50215303, Daniel Brown, Choice Realty LLC. MiRealSource
 - $274,9003 bd1 ba1.2k sqft1008 W Grand River Rd, Laingsburg, MI 48848For SaleMLS ID #296182, Jordon Fletcher, Keller Williams Realty Lansing. Greater Lansing AOR
- $--5 bd2 ba1.5k sqft615 Division St, Owosso, MI 48867AuctionAuction.com 2
- $--3 bd2 ba1.2k sqft607 W Park St, Saint Johns, MI 48879AuctionAuction.com 2
- $249,9003 bd3 ba1.6k sqft9201 W Riley Rd, Elsie, MI 48831For SaleMLS ID #297743, Kari Dickenson, RE/MAX Real Estate Professionals Dewitt. Greater Lansing AOR
- $249,9003 bd1 ba1.3k sqft6025 Zimmer Rd, Haslett, MI 48840For Sale
 MLS ID #26033992, Elizabeth A Playter, Flat River Associates - Real E. MichRIC
 - $215,0003 bd2 ba1.5k sqft9820 W M 21, Ovid, MI 48866For SaleMLS ID #296671, Olivia Geller, RE/MAX Real Estate Professionals Dewitt. Greater Lansing AOR
- $295,0003 bd2 ba1.4k sqft3475 W Brewer Rd, Owosso, MI 48867For SaleMLS ID #50214375, Liz Dysinger, Homes -N- Land Real Estate. MiRealSource
- $235,0003 bd2 ba1.4k sqft1654 Melrose Ave, East Lansing, MI 48823For SaleMLS ID #297552, Christopher Silker, Keller Williams Realty Lansing. Greater Lansing AOR
- $250,0003 bd2 ba1.7k sqft1033 W Round Lake Rd, Dewitt, MI 48820For SaleMLS ID #297372, Deneen Benham, RE/MAX Real Estate Professionals. Greater Lansing AOR
- $260,0003 bd2 ba1.6k sqft2660 S Morrice Rd, Owosso, MI 48867For SaleMLS ID #50213813, Cody Chapman, Home Field Michigan Real Estate. MiRealSource
- $189,9002 bd2 ba1k sqft5588 Marsh Rd, Haslett, MI 48840For SaleMLS ID #297621, Angela Averill, Century 21 Affiliated. Greater Lansing AOR
- $160,0003 bd1 ba1.2k sqft9490 Clark Rd, East Lansing, MI 48823For Sale
 MLS ID #20261053854, Shawna Shaffer, Jason Mitchell Real Estate Group Michigan LLC. Realcomp II
 - $219,9003 bd2 ba2.3k sqft1345 W Stoll Rd, Dewitt, MI 48820For SaleMLS ID #296291, Debra Good, RE/MAX Real Estate Professionals Dewitt. Greater Lansing AOR
- $249,9004 bd2 ba1.1k sqft537 Gunson St, East Lansing, MI 48823For SaleMLS ID #297631, HBB Realtors, RE/MAX Real Estate Professionals. Greater Lansing AOR
- $255,0003 bd3 ba1.4k sqft5733 Sleight Rd, Bath, MI 48808For SaleMLS ID #296549, Lynne VanDeventer, Coldwell Banker Professionals -Okemos. Greater Lansing AOR
- $250,0005 bd2 ba2.4k sqft3208 Bath Rd, Perry, MI 48872For SaleMLS ID #50212136, Joann Taljonick, Keller Williams First. MiRealSource
