No flood or hurricane damage! Welcome to 6571 St. Ives Ct, a meticulously maintained 4 bedroom home located in the heart of Fort Myers. This home is a must-see and encompasses an array of upgrades, including impact windows and doors for maximum storm protection, a 2023 roof and a newer AC to ensure year-round comfort. Notably, the home sustained no damage from Hurricane Ian or Helene.
Inside, you’ll find beautifully laid plank tile flooring, freshly painted walls, plantation shutters and stylish new baseboards throughout. The kitchen features custom-built white oak cabinetry with soft-close mechanisms and pull-out storage for pans, spices, and more. Gorgeous countertops provide the finishing touch to this magnificently designed open kitchen with stainless steel appliances including a newer Bosch dishwasher. A Nest thermostat adds modern convenience to this energy-efficient home.
Enjoy the large Primary Suite with a walk in closet equipped with custom built ins along with direct lanai access and a spacious bathroom with dual sinks. The additional 3 bedrooms are move in ready with new ceiling fans, neutral paint and flooring.
Step outside to the extended lanai, perfect for entertaining, with a large covered area and a pass-through window from the kitchen. The newly landscaped yard is ideal for privacy.
Located in an X flood zone(no flood insurance required), the property also includes a transferable low-premium flood policy for added peace of mind. Brookshire is a vibrant community that offers an array of amenities, including a large pool, gym, tennis courts, and more. Walk to nearby Whole Foods, dining, and shopping, and enjoy the convenience of this prime location. Don’t miss your chance to own this remarkable home!
Closed
$470,000
6571 Saint Ives Ct, Fort Myers, FL 33966
4beds
2,040sqft
Single Family Residence
Built in 1989
8,624 Square Feet Lot
$418,400 Zestimate®
$230/sqft
$2,926 Estimated rent
Home value
$418,400
$381,000 - $460,000
$2,926/mo
Zestimate® history
Owner options
List your home for rent
$2,926/mo
Rent Zestimate®
Find your next renter with Zillow Rental Manager. Plus, with online applications, you can quickly screen prospective tenants – for free.
$2,926/mo
Rent Zestimate®
Refinance and save
$3,203/mo
Est. payment
Refinancing to a lower rate could help reduce your monthly payments and save thousands over the life of the loan.
$3,203/mo
Est. payment
Explore your selling options
Work with a Zillow partner agent
Leverage their expertise and Zillow's premium Showcase listings to get your home seen by more buyers.
Get startedList with your own agent
Get your home in front of millions of buyers by listing it on Zillow.
Learn how to do itSell it yourself
Take full control of how buyers see your home on Zillow by listing For Sale by Owner (FSBO).
List your homeWhat's special
Zillow last checked:
Listing updated:
Listed by:
Tina Burge 239-600-5907,
Keller Williams Elite Realty,
Mason Burge 239-600-2713,
Keller Williams Elite Realty
Bought with:
Traci Daley, 258025311
Palm Paradise Realty Group
Source: Florida Gulf Coast MLS,MLS#: 224080556 Originating MLS: Florida Gulf Coast
Originating MLS: Florida Gulf CoastFacts & features
Interior
Bedrooms & bathrooms
- Bedrooms: 4
- Bathrooms: 2
- Full bathrooms: 2
Rooms
- Room types: Bathroom, Family Room, Florida Room, Guest Quarters, Great Room, Screened Porch
Heating
- Central, Electric
Cooling
- Central Air, Ceiling Fan(s), Electric
Appliances
- Included: Dishwasher, Electric Cooktop, Disposal, Ice Maker, Microwave, Refrigerator, RefrigeratorWithIce Maker, Self Cleaning Oven
- Laundry: Washer Hookup, Dryer Hookup, Inside
Features
- Attic, Breakfast Bar, Built-in Features, Bedroom on Main Level, Closet Cabinetry, Separate/Formal Dining Room, Dual Sinks, Eat-in Kitchen, Family/Dining Room, Kitchen Island, Living/Dining Room, Main Level Primary, Pantry, Pull Down Attic Stairs, Shower Only, Separate Shower, Cable TV, Vaulted Ceiling(s), Walk-In Closet(s), Window Treatments, High Speed Internet, Bathroom, Family Room, Florida Room, Guest Quarters, Great Room, Screened Porch
- Flooring: Tile
- Windows: Sliding, Impact Glass, Window Coverings
- Attic: Pull Down Stairs
Interior area
- Total structure area: 2,481
- Total interior livable area: 2,040 sqft
Property
Parking
- Total spaces: 2
- Parking features: Attached, Driveway, Garage, Paved, Garage Door Opener
- Attached garage spaces: 2
- Has uncovered spaces: Yes
Features
- Stories: 1
- Patio & porch: Lanai, Porch, Screened
- Exterior features: Security/High Impact Doors, Sprinkler/Irrigation, Room For Pool
- Pool features: Community
- Has view: Yes
- View description: Landscaped
- Waterfront features: None
Lot
- Size: 8,624 Square Feet
- Dimensions: 74 x 115 x 76 x 116
- Features: Rectangular Lot, Sprinklers Automatic
Details
- Parcel number: 1945250200004.0420
- Lease amount: $0
- Zoning description: RS-1
Construction
Type & style
- Home type: SingleFamily
- Architectural style: Ranch,One Story
- Property subtype: Single Family Residence
Materials
- Block, Concrete, Stucco
- Roof: Shingle
Condition
- Resale
- Year built: 1989
Utilities & green energy
- Sewer: Public Sewer
- Water: Public
- Utilities for property: Cable Available, High Speed Internet Available, Underground Utilities
Community & HOA
Community
- Features: Non-Gated, Tennis Court(s), Street Lights
- Security: None, Smoke Detector(s)
- Condo and coop fee: $0
- Membership fee: $0
- Subdivision: BROOKSHIRE VILLAGE
HOA
- Has HOA: Yes
- Amenities included: Basketball Court, Clubhouse, Fitness Center, Hobby Room, Library, Barbecue, Picnic Area, Playground, Pickleball, Park, Pool, Shuffleboard Court, Spa/Hot Tub, Tennis Court(s), Management
- Services included: Association Management, Recreation Facilities
- HOA fee: $104 monthly
- HOA phone: 239-454-1101
Location
- Region: Fort Myers
Financial & listing details
- Price per square foot: $230/sqft
- Tax assessed value: $345,694
- Annual tax amount: $2,223
- Date on market: 10/2/2024
- Cumulative days on market: 286 days
- Listing terms: All Financing Considered,Cash,FHA,VA Loan
- Ownership: Single Family
- Contingency: Financing
Price history
| Date | Event | Price |
|---|---|---|
| 3/3/2026 | Sold | $470,000$230/sqft |
Source: Public Record Report a problem | ||
| 11/22/2024 | Sold | $470,000-1.9%$230/sqft |
Source:  Florida Gulf Coast MLS #224080556 Report a problem Florida Gulf Coast MLS #224080556 Report a problem | ||
| 11/6/2024 | Pending sale | $479,000$235/sqft |
Source:  SWFLMLS #224080556 Report a problem SWFLMLS #224080556 Report a problem | ||
| 10/2/2024 | Listed for sale | $479,000-1.2%$235/sqft |
Source: SWFLMLS #224080556 Report a problem | ||
| 9/27/2024 | Listing removed | $485,000$238/sqft |
Source: SWFLMLS #224012032 Report a problem | ||
| 8/7/2024 | Price change | $485,000-2%$238/sqft |
Source: SWFLMLS #224012032 Report a problem | ||
| 6/28/2024 | Listed for sale | $495,000$243/sqft |
Source: SWFLMLS #224012032 Report a problem | ||
| 6/17/2024 | Pending sale | $495,000$243/sqft |
Source: SWFLMLS #224012032 Report a problem | ||
| 5/14/2024 | Price change | $495,000-0.8%$243/sqft |
Source: SWFLMLS #224012032 Report a problem | ||
| 3/12/2024 | Listed for sale | $499,000+107.9%$245/sqft |
Source: SWFLMLS #224012032 Report a problem | ||
| 8/9/2016 | Sold | $240,000-14%$118/sqft |
Source: Florida Gulf Coast MLS #215059185 Report a problem | ||
| 6/13/2016 | Pending sale | $279,000$137/sqft |
Source: Jones & Co Realty #215059185 Report a problem | ||
| 2/3/2016 | Listed for sale | $279,000-3.8%$137/sqft |
Source: Jones & Co Realty #215059185 Report a problem | ||
| 10/19/2015 | Listing removed | $290,000$142/sqft |
Source: Carney Realty & Associates Inc #215033735 Report a problem | ||
| 6/6/2015 | Listed for sale | $290,000$142/sqft |
Source: Carney Realty & Associates Inc #215033735 Report a problem | ||
Public tax history
| Year | Property taxes | Tax assessment |
|---|---|---|
| 2025 | $5,003 +118.8% | $345,694 +85.5% |
| 2024 | $2,286 +2.8% | $186,308 +3% |
| 2023 | $2,224 -3.4% | $180,882 +3% |
| 2022 | $2,303 +2.5% | $175,614 +3% |
| 2021 | $2,246 -0.4% | $170,499 +1.4% |
| 2020 | $2,255 +2.3% | $168,145 -25.1% |
| 2019 | $2,204 | $224,494 +39.2% |
| 2018 | $2,204 +0.3% | $161,300 +2.1% |
| 2017 | $2,197 +0.2% | $157,982 -24.7% |
| 2016 | $2,191 -31.6% | $209,684 +15.7% |
| 2015 | $3,202 +9.3% | $181,202 +9% |
| 2014 | $2,929 +11.5% | $166,198 +26.1% |
| 2013 | $2,626 +17.6% | $131,798 +1.2% |
| 2012 | $2,234 +6% | $130,201 +9.3% |
| 2011 | $2,107 +4.4% | $119,070 -18.3% |
| 2010 | $2,018 +7.2% | $145,796 -22.8% |
| 2009 | $1,882 +4.5% | $188,940 -22% |
| 2008 | $1,801 -5.4% | $242,100 -12.9% |
| 2007 | $1,904 -0.7% | $277,930 +22.6% |
| 2006 | $1,916 -5.4% | $226,700 +45% |
| 2004 | $2,025 -2.4% | $156,380 +4.4% |
| 2003 | $2,076 +1.9% | $149,730 +9.3% |
| 2002 | $2,037 | $136,980 +21.7% |
| 2000 | -- | $112,530 |
Find assessor info on the county website
Neighborhood: 33966
Nearby homes
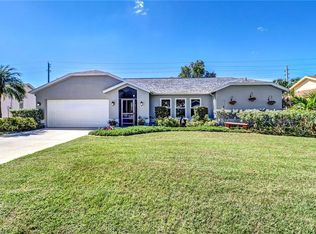
- $380,1003 bd2 ba1.8k sqft6561 Saint Ives Ct, Fort Myers, FL 33966Off Market
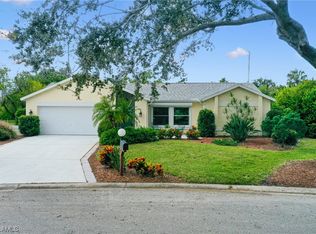
- $442,5003 bd2 ba1.7k sqft6581 Saint Ives Ct, Fort Myers, FL 33966Sold
- $366,4003 bd2 ba1.7k sqft6570 Saint Ives Ct, Fort Myers, FL 33966Off Market
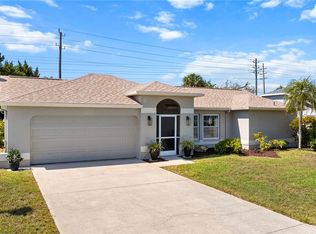
- $429,0003 bd2 ba1.7k sqft6551 Saint Ives Ct, Fort Myers, FL 33966Sold
- $348,6003 bd2 ba1.7k sqft6560 Saint Ives Ct, Fort Myers, FL 33966Off Market
- $346,1003 bd2 ba1.7k sqft6560 Saint Ives Ct #W, Fort Myers, FL 33966Off Market
- $513,2004 bd3 ba2k sqft6591 Saint Ives Ct, Fort Myers, FL 33966Off Market
- $392,6005 bd3 ba1.9k sqft6565 Wakefield Dr, Fort Myers, FL 33966Off Market
Nearby schools
GreatSchools rating
- 4/10Colonial Elementary SchoolGrades: PK-5Distance: 3.8 mi
- 5/10Paul Laurence Dunbar Middle SchoolGrades: 6-8Distance: 3.7 mi
- 2/10South Fort Myers High SchoolGrades: 9-12Distance: 1 mi


Get pre-qualified for a loan
At Zillow Home Loans, we can pre-qualify you in as little as 5 minutes with no impact to your credit score.An equal housing lender. NMLS #10287.
Sell for more on Zillow
Get a Zillow Showcase℠ listing at no additional cost and you could sell for .
$418,400
2% more
+$8,368
With Zillow Showcase(estimated)
$426,768
- Florida
- Lee County
- Fort Myers
- 33966
- 6571 Saint Ives Ct
Nearby cities
Nearby neighborhoods
Nearby zip codes
Other Fort Myers Topics
