Skip main navigation
Off market
  • $516,000

    6571 Stonefly Dr, Colorado Springs, CO 80924

    3beds
    2,070sqft
    SingleFamily
    Built in 2017
    7,840 Square Feet Lot
    $516,000 Zestimate®
    $249/sqft
    $2,819 Estimated rent

    Home value

    $516,000

    $490,000 - $542,000

    $2,819/mo

    Zestimate® history
    Loading
    Loading...

    Owner options

    List your home for rent

    $2,819/mo

    Rent Zestimate®

    Find your next renter with Zillow Rental Manager. Plus, with online applications, you can quickly screen prospective tenants – for free.

    Learn more

    $2,819/mo

    Rent Zestimate®

    Refinance and save

    $3,029/mo

    Est. payment

    Refinancing to a lower rate could help reduce your monthly payments and save thousands over the life of the loan.

    See today's rates

    $3,029/mo

    Est. payment

    Explore your selling options

    Work with a Zillow partner agent

    Leverage their expertise and Zillow's premium Showcase listings to get your home seen by more buyers.

    Get started

    List with your own agent

    Get your home in front of millions of buyers by listing it on Zillow.

    Learn how to do it

    Sell it yourself

    Take full control of how buyers see your home on Zillow by listing For Sale by Owner (FSBO).

    List your home

    What's special

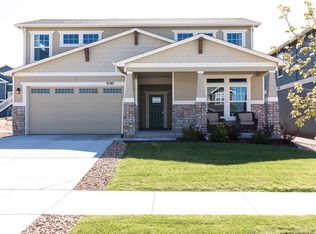
    Gorgeous 2-story home in Wolf Ranch! This home has a 3-car tandem garage for your extra toys or a workshop! Walk into this home and beautiful wide plank laminate wood flooring greets you throughout the main level. To the right upon entry, youll find a flex space suitable for a dining room or an office space. Continue and youll find the open layout of the large living room and kitchen area with lots of windows and a walk-out to the extra-large yard and extended stamped concrete patio perfect for BBQing or just relaxing! This home comes loaded with extra goodies including many Smart Home accessories including Lighting, Thermostat, a Ring Doorbell (connections may be needed for some items) and more! The kitchen boasts stainless steel appliances including a double oven. All kitchen appliances come with a 3-year warranty! A huge extra-large island with plenty of seating space sits at the center of the kitchen joining the living room area and the kitchen area for fabulous entertaining opportunities! The kitchen is lined with large white cabinetry and the counters are topped with bright white and black speckled granite countertops, a large pantry to house all your gourmet must-haves. Recessed lighting dots the ceiling throughout the main level. Upstairs youll find a spacious carpeted loft area perfect for family room or kids play area. The large master bedroom with double door entry has lots of lighting with a large window and additional accent windows. A huge walk-in closet and a fabulously large 3/4 master bath with a granite-topped double sink vanity, a huge walk-in two-person shower with seating and double showerheads. 2 additional bedrooms each with their own walk-in closets, a full bathroom and a laundry room with w/d included conclude the upper level living space. Enjoy all the exclusive amenities that come with living in Wolf Ranch, including the indoor swimming pool, and the multiple maintained trailheads just steps from your front door!

    This property is off market, which means it's not currently listed for sale or rent on Zillow. This may be different from what's available on other websites or public sources.

    Facts & features

    Interior

    Bedrooms & bathrooms
    • Bedrooms: 3
    • Bathrooms: 2
    • Full bathrooms: 1
    • 1/2 bathrooms: 1
    Heating
    • Forced air
    Interior area
    • Total interior livable area: 2,070 sqft

    Property

    Parking
    • Parking features: Garage - Attached
    Features
    • Exterior features: Wood
    Lot
    • Size: 7,840 Square Feet
    Details
    • Parcel number: 5306109042

    Construction

    Type & style
    • Home type: SingleFamily
    Materials
    • Frame
    • Roof: Composition
    Condition
    • Year built: 2017

    Community & HOA

    HOA
    • Has HOA: Yes
    • HOA fee: $30 monthly
    Location
    • Region: Colorado Springs

    Financial & listing details

    • Price per square foot: $249/sqft
    • Tax assessed value: $545,508
    • Annual tax amount: $3,993

    Price history

    DateEventPrice
    2/26/2024Listing removed--
    Source: elevateMLS #1981457 Report a problem
    2/25/2021Sold$440,000+2.3%$213/sqft
    Source: Public Record Report a problem
    1/29/2021Pending sale$429,900$208/sqft
    Source: RE/MAX Real Estate Group #1981457 Report a problem
    1/29/2021Contingent$429,900$208/sqft
    Source: elevateMLS #1981457 Report a problem
    1/27/2021Listed for sale$429,900+22.9%$208/sqft
    Source: elevateMLS #1981457 Report a problem
    3/1/2018Sold$349,900$169/sqft
    Source: Public Record Report a problem

    Public tax history

    YearProperty taxesTax assessment
    2024$3,993 +27.7%$36,550
    2023$3,127 -5.9%$36,550 +43.8%
    2022$3,323 $25,410 -2.8%
    2021-- $26,140 +5.5%
    2020$3,303 +0.6%$24,780
    2019$3,283 +656%$24,780 +0.3%
    2018$434 -86.8%$24,700 +679.2%
    2017$3,301 +660.1%$3,170 +620.5%
    2016$434 $440
    Find assessor info on the county website

    Neighborhood: Briargate

    Nearby schools

    GreatSchools rating
    Get a cash offer in 3 minutes
    Find out how much your home could sell for in as little as 3 minutes with a no-obligation cash offer.
    Estimated market value
    $516,000
    Get a cash offer in 3 minutes
    Find out how much your home could sell for in as little as 3 minutes with a no-obligation cash offer.
    Estimated market value
    $516,000