Skip main navigation
Sold for $705,000
  • $705,000

    6571 W 73rd Avenue, Arvada, CO 80003

    4beds
    2,938sqft
    Single Family Residence
    Built in 1978
    9,331 Square Feet Lot
    $705,000 Zestimate®
    $240/sqft
    $3,624 Estimated rent

    Home value

    $705,000

    $670,000 - $740,000

    $3,624/mo

    Zestimate® history
    Loading
    Loading...

    Owner options

    List your home for rent

    $3,624/mo

    Rent Zestimate®

    Find your next renter with Zillow Rental Manager. Plus, with online applications, you can quickly screen prospective tenants – for free.

    Learn more

    $3,624/mo

    Rent Zestimate®

    Refinance and save

    $4,115/mo

    Est. payment

    Refinancing to a lower rate could help reduce your monthly payments and save thousands over the life of the loan.

    See today's rates

    $4,115/mo

    Est. payment

    Explore your selling options

    Work with a Zillow partner agent

    Leverage their expertise and Zillow's premium Showcase listings to get your home seen by more buyers.

    Get started

    List with your own agent

    Get your home in front of millions of buyers by listing it on Zillow.

    Learn how to do it

    Sell it yourself

    Take full control of how buyers see your home on Zillow by listing For Sale by Owner (FSBO).

    List your home

    What's special

    Big corner lotSpacious oasisDouble-wide fridgesCustom kitchenStunning home
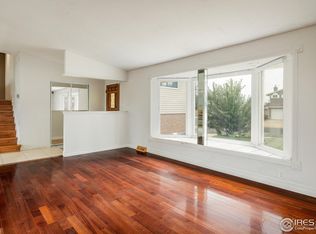
    Welcome to your spacious oasis nestled on a big corner lot in a tranquil cul-de-sac! This stunning home boasts a custom kitchen that will inspire your inner chef, featuring two sinks, double-wide fridges, and ample counter space. The kitchen's vaulted ceilings extend seamlessly into the living room, creating a grand and airy atmosphere perfect for entertaining or relaxing. Outside, a gravel space awaits on the side of the house, providing convenient parking for your RV, boat, or extra vehicles. Located just a quick drive away from charming Old Town Arvada, this home offers the perfect blend of suburban serenity and urban convenience. Don't miss this opportunity to make this dream home yours!

    Zillow last checked:

    Listing updated:

    Listed by:

    Steven Blickenstaff 719-201-6313 steven@jillianproperties.com,

    Jillian Properties Inc

    Bought with:

    Kelli Woodman, 100090044

    Kelli R. Corp

    Source: REcolorado as distributed by MLS GRID,MLS#: 2634416MLS Logo

    Facts & features

    Interior

    Bedrooms & bathrooms
    • Bedrooms: 4
    • Bathrooms: 3
    • Full bathrooms: 2
    • 3/4 bathrooms: 1
    Primary bedroom
    • Description: Bath Adjoins, Walk In Closet
    • Level: Upper
    Bedroom
    • Level: Upper
    Bedroom
    • Description: Walk In Closet
    • Level: Upper
    Bedroom
    • Level: Lower
    Primary bathroom
    • Level: Upper
    Bathroom
    • Level: Lower
    Bathroom
    • Level: Upper
    Family room
    • Description: Fireplace And Walk Out To Backyard
    • Level: Lower
    Family room
    • Level: Basement
    Kitchen
    • Level: Main
    Laundry
    • Level: Lower
    Utility room
    • Description: Storage Space
    • Level: Basement
    Heating
    • Forced Air
    Cooling
    • Central Air
    Appliances
    • Included: Convection Oven, Cooktop, Dishwasher, Disposal, Double Oven, Gas Water Heater, Microwave, Oven, Range, Refrigerator
    Features
    • Ceiling Fan(s), Eat-in Kitchen, Granite Counters, High Ceilings, Kitchen Island, Open Floorplan, Radon Mitigation System, Smoke Free, Vaulted Ceiling(s), Walk-In Closet(s)
    • Basement: Finished,Sump Pump
    • Number of fireplaces: 1
    • Fireplace features: Family Room, Wood Burning
    • Common walls with other units/homes: No Common Walls
    Interior area
    • Total structure area: 2,938
    • Total interior livable area: 2,938 sqft
    • Finished area above ground: 2,263
    • Finished area below ground: 600

    Property

    Parking
    • Total spaces: 3
    • Parking features: Dry Walled
    • Attached garage spaces: 2
    • Details: RV Spaces: 1
    Features
    • Levels: Tri-Level
    • Patio & porch: Front Porch
    • Exterior features: Private Yard, Rain Gutters
    • Fencing: Full
    Lot
    • Size: 9,331 Square Feet
    • Features: Corner Lot, Cul-De-Sac
    Details
    • Parcel number: 029326
    • Special conditions: Standard
    • Other equipment: Satellite Dish

    Construction

    Type & style
    • Home type: SingleFamily
    • Property subtype: Single Family Residence
    Materials
    • Brick, Frame, Wood Siding
    • Roof: Composition
    Condition
    • Year built: 1978

    Utilities & green energy

    • Sewer: Public Sewer
    • Water: Public
    • Utilities for property: Cable Available, Electricity Connected, Natural Gas Connected

    Community & HOA

    Community
    • Security: Carbon Monoxide Detector(s), Smoke Detector(s)
    • Subdivision: Marin
    HOA
    • Has HOA: No
    Location
    • Region: Arvada

    Financial & listing details

    • Price per square foot: $240/sqft
    • Tax assessed value: $694,512
    • Annual tax amount: $2,556
    • Date on market: 2/16/2024
    • Listing terms: Cash,Conventional,FHA,VA Loan
    • Exclusions: Sellers Personal Property. Washer/Dryer.
    • Ownership: Individual
    • Electric utility on property: Yes

    Price history

    DateEventPrice
    3/20/2024Sold$705,000+0.7%$240/sqft
    Source: REcolorado as distributed by MLS GRID #2634416 Report a problem
    2/18/2024Pending sale$699,999$238/sqft
    Source: REcolorado as distributed by MLS GRID #2634416 Report a problem
    2/16/2024Listed for sale$699,999+48.1%$238/sqft
    Source: REcolorado as distributed by MLS GRID #2634416 Report a problem
    10/26/2018Sold$472,500+0.5%$161/sqft
    Source: Public Record Report a problem
    9/26/2018Pending sale$470,000$160/sqft
    Source: LIV Sotheby's International Realty #7527644 Report a problem
    9/18/2018Listed for sale$470,000+88%$160/sqft
    Source: LIV Sotheby's International Realty #7527644 Report a problem
    10/11/2011Sold$250,000-3.8%$85/sqft
    Source: Public Record Report a problem
    9/5/2011Price change$259,900-3.7%$88/sqft
    Source: RE/MAX Alliance #1032593 Report a problem
    8/18/2011Listed for sale$269,900+17.3%$92/sqft
    Source: RE/MAX Alliance Report a problem
    3/23/2007Sold$230,000+38.3%$78/sqft
    Source: Public Record Report a problem
    4/1/1998Sold$166,250$57/sqft
    Source: Public Record Report a problem

    Public tax history

    YearProperty taxesTax assessment
    2025$2,957 -0.1%$43,407 +11.7%
    2024$2,959 +15.7%$38,850
    2023$2,556 -1.5%$38,850 +18.2%
    2022$2,594 +7.5%$32,876 -2.8%
    2021$2,413 $33,822 +6.9%
    2020$2,413 +1.6%$31,635
    2019$2,374 +6.3%$31,635 +9.9%
    2018$2,234 $28,782
    2017$2,234 +15.8%$28,782 +13.3%
    2016$1,929 $25,397
    2015$1,929 +11.2%$25,397 +17.6%
    2014$1,735 +11.1%$21,596
    2013$1,562 +2.5%$21,596 +9.6%
    2012$1,524 +0.4%$19,703
    2011$1,518 +0.1%$19,703 -0.3%
    2010$1,517 -5.9%$19,770
    2009$1,611 +0.2%$19,770 -5.7%
    2008$1,607 -1%$20,960
    2007$1,624 0%$20,960 +0.2%
    2006$1,624 +4.1%$20,920 +6.9%
    2005$1,560 +10.7%$19,570
    2004$1,408 +1.1%$19,570
    2003$1,393 +1.8%$19,570 +2.8%
    2002$1,367 +3.4%$19,030 +14.9%
    2001$1,323 -1.1%$16,560
    2000$1,337 $16,560
    Find assessor info on the county website

    Neighborhood: 80003

    Nearby schools

    GreatSchools rating
    Schools provided by the listing agent
    • Elementary: Swanson
    • Middle: North Arvada
    • High: Arvada
    • District: Jefferson County R-1

    Source: REcolorado as distributed by MLS GRID. This data may not be complete. We recommend contacting the local school district to confirm school assignments for this home.

    Get a cash offer in 3 minutes
    Find out how much your home could sell for in as little as 3 minutes with a no-obligation cash offer.
    Estimated market value
    $705,000
    Get a cash offer in 3 minutes
    Find out how much your home could sell for in as little as 3 minutes with a no-obligation cash offer.
    Estimated market value
    $705,000