Welcome to this beautifully maintained 4-bedroom, 4.5-bath brick ranch home in the Belews Creek community. Step into the inviting living room featuring hardwood floors, recessed lighting, and stone fireplace. The kitchen is a chef’s dream with granite, double oven, cooktop, pantry, island with seating, and a breakfast area. A cozy den with a wood-burning fireplace and office/bar area. The primary suite offers his/hers walk-in closets and sitting area. The en-suite bath features double granite vanities and lg shower. The 3 additional bedrooms have new carpet and one bedroom that can serve as a second primary suite. The finished basement includes a bonus room, flex space, and a full bath, with its own walk-out entrance to the back patio. The property also features: 30x40 detached workshop/garage with a 9,000 lb lift, storage building, and large carport provide endless options for hobbies, storage, or small business needs. Enjoy peaceful country living with no HOA or deed restrictions.
Sold for $699,900
$699,900
6571 Woodmere Dr, Walkertown, NC 27051
4beds
4,126sqft
Stick/Site Built, Residential, Single Family Residence
Built in 1986
5.08 Acres Lot
$705,700 Zestimate®
$--/sqft
$3,161 Estimated rent
Home value
$705,700
$642,000 - $776,000
$3,161/mo
Zestimate® history
Owner options
List your home for rent
$3,161/mo
Rent Zestimate®
Find your next renter with Zillow Rental Manager. Plus, with online applications, you can quickly screen prospective tenants – for free.
$3,161/mo
Rent Zestimate®
Refinance and save
$4,155/mo
Est. payment
Refinancing to a lower rate could help reduce your monthly payments and save thousands over the life of the loan.
$4,155/mo
Est. payment
Explore your selling options
Work with a Zillow partner agent
Leverage their expertise and Zillow's premium Showcase listings to get your home seen by more buyers.
Get startedList with your own agent
Get your home in front of millions of buyers by listing it on Zillow.
Learn how to do itSell it yourself
Take full control of how buyers see your home on Zillow by listing For Sale by Owner (FSBO).
List your homeWhat's special
Stone fireplaceFinished basementWood-burning fireplaceBonus roomRecessed lightingFlex spaceHardwood floors
Zillow last checked:
Listing updated:
Listed by:
Rebecca Heaton 336-906-2100,
Carolina Heartland Realty, LLC.
Bought with:
Jennifer Hollowell, 257590
Real Broker LLC
Source: Triad MLS,MLS#: 1181449
Facts & features
Interior
Bedrooms & bathrooms
- Bedrooms: 4
- Bathrooms: 5
- Full bathrooms: 4
- 1/2 bathrooms: 1
- Main level bathrooms: 4
Primary bedroom
- Level: Main
- Dimensions: 26.33 x 13.92
Bedroom 2
- Level: Main
- Dimensions: 15.25 x 12.58
Bedroom 3
- Level: Main
- Dimensions: 15.25 x 13.83
Bedroom 4
- Level: Main
- Dimensions: 16.42 x 15.83
Bonus room
- Level: Basement
- Dimensions: 14 x 12.83
Breakfast
- Level: Main
- Dimensions: 11.25 x 9.25
Den
- Level: Basement
- Dimensions: 25.25 x 12.25
Den
- Level: Main
- Dimensions: 17.25 x 17.58
Dining room
- Level: Main
- Dimensions: 12.58 x 14
Entry
- Level: Main
- Dimensions: 9 x 12.58
Kitchen
- Level: Main
- Dimensions: 13.58 x 14.75
Living room
- Level: Main
- Dimensions: 17.58 x 17.33
Office
- Level: Main
- Dimensions: 5.33 x 10.75
Recreation room
- Level: Basement
- Dimensions: 16.25 x 19.67
Heating
- Heat Pump, Electric
Cooling
- Central Air
Appliances
- Included: Microwave, Oven, Dishwasher, Double Oven, Exhaust Fan, Cooktop, Range Hood, Electric Water Heater
- Laundry: Dryer Connection, Main Level, Washer Hookup
Features
- Built-in Features, Ceiling Fan(s), Dead Bolt(s), In-Law Floorplan, Kitchen Island, Pantry, Solid Surface Counter, Vaulted Ceiling(s)
- Flooring: Carpet, Concrete, Tile, Wood
- Doors: Arched Doorways, Storm Door(s)
- Basement: Finished, Basement
- Attic: Access Only
- Number of fireplaces: 3
- Fireplace features: Basement, Den, Living Room
Interior area
- Total structure area: 4,126
- Total interior livable area: 4,126 sqft
- Finished area above ground: 3,226
- Finished area below ground: 900
Property
Parking
- Total spaces: 10
- Parking features: Carport, Driveway, Garage, Garage Door Opener, Attached, Detached Carport, Detached, Garage Faces Front, Garage Faces Side
- Attached garage spaces: 10
- Has carport: Yes
- Has uncovered spaces: Yes
Accessibility
- Accessibility features: Other-See Remarks
Features
- Levels: One
- Stories: 1
- Patio & porch: Porch
- Exterior features: Lighting, Garden
- Pool features: None
- Fencing: None
Lot
- Size: 5.08 Acres
- Features: Not in Flood Zone
Details
- Additional structures: Storage
- Parcel number: 6868695427
- Zoning: RS20
- Special conditions: Owner Sale
Construction
Type & style
- Home type: SingleFamily
- Property subtype: Stick/Site Built, Residential, Single Family Residence
Materials
- Brick
Condition
- Year built: 1986
Utilities & green energy
- Sewer: Septic Tank
- Water: Public
Community & HOA
Community
- Subdivision: Belews Creek
HOA
- Has HOA: No
Location
- Region: Walkertown
Financial & listing details
- Tax assessed value: $504,500
- Annual tax amount: $2,680
- Date on market: 5/21/2025
- Cumulative days on market: 10 days
- Listing agreement: Exclusive Right To Sell
- Listing terms: Cash,Conventional,FHA,VA Loan
- Exclusions: Birdhouse & Birdfeeder, Flag & Flag Pole
Price history
| Date | Event | Price |
|---|---|---|
| 6/20/2025 | Sold | $699,900 |
Source:  Triad MLS #1181449 Report a problem Triad MLS #1181449 Report a problem | ||
| 5/27/2025 | Pending sale | $699,900 |
Source: Triad MLS #1181449 Report a problem | ||
| 5/21/2025 | Listed for sale | $699,900+86.6% |
Source: Triad MLS #1181449 Report a problem | ||
| 12/31/2020 | Sold | $375,000-2.6% |
Source: Triad MLS #002297 Report a problem | ||
| 12/15/2020 | Pending sale | $384,999$93/sqft |
Source: Wilkinson Triad Realty #002297 Report a problem | ||
| 11/24/2020 | Price change | $384,999-3.8%$93/sqft |
Source: Wilkinson Triad Realty #002297 Report a problem | ||
| 11/12/2020 | Listed for sale | $399,999+229.4%$97/sqft |
Source: Wilkinson Triad Realty #002297 Report a problem | ||
| 11/14/2014 | Listing removed | -- |
Source: Auction.com Report a problem | ||
| 10/29/2014 | Price change | $121,426-33.1%$29/sqft |
Source: Auction.com Report a problem | ||
| 10/24/2014 | Listed for sale | -- |
Source: Auction.com Report a problem | ||
| 5/1/2014 | Listing removed | -- |
Source: Auction.com Report a problem | ||
| 4/15/2014 | Listed for sale | -- |
Source: Auction.com Report a problem | ||
| 3/29/2007 | Sold | $181,500-13.6% |
Source: Triad MLS #W415316 Report a problem | ||
| 2/28/2000 | Sold | $210,000$51/sqft |
Source: Public Record Report a problem | ||
Public tax history
| Year | Property taxes | Tax assessment |
|---|---|---|
| 2025 | $2,644 +19.6% | $424,700 +50.1% |
| 2024 | $2,211 | $282,900 |
| 2023 | $2,211 | $282,900 |
| 2022 | -- | $282,900 |
| 2021 | $2,211 +4.2% | $282,900 +13.4% |
| 2020 | $2,122 -1.2% | $249,400 |
| 2019 | $2,147 +4.1% | $249,400 |
| 2018 | $2,063 | $249,400 +8.9% |
| 2016 | $2,063 | $229,065 |
| 2015 | -- | $229,065 |
| 2014 | $1,860 | $229,065 |
| 2013 | -- | $229,065 |
| 2012 | -- | -- |
| 2011 | -- | $230,791 |
| 2010 | -- | $230,791 |
| 2009 | -- | -- |
| 2008 | -- | $262,959 |
| 2007 | -- | $262,959 |
| 2006 | -- | $262,959 |
| 2005 | -- | $262,959 +13.1% |
| 2004 | -- | $232,539 |
| 2003 | -- | $232,539 |
| 2001 | -- | $232,539 -1.2% |
| 2000 | -- | $235,441 |
Find assessor info on the county website
Neighborhood: 27051
Nearby homes
- $517,9005 bd5 ba4k sqft6571 Woodmere Rd, Walkertown, NC 27051Off Market

- $31,7001.41 Acres5720 Steel Hill Ct, Walkertown, NC 27051Off Market
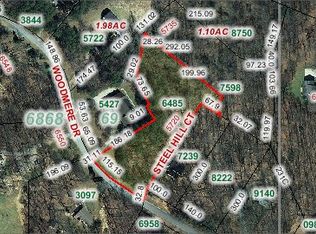
- $229,1003 bd2 ba1.2k sqft6575 Woodmere Dr, Walkertown, NC 27051Off Market
- $300,8003 bd2 ba1.9k sqft6549 Woodmere Dr, Walkertown, NC 27051Off Market
- $26,2001.39 Acres5735 Steel Hill Ct, Walkertown, NC 27051Off Market
- $289,1003 bd2 ba1.1k sqft6558 Woodmere Dr, Walkertown, NC 27051Off Market
- $11,900-- bd-- ba-- sqft6579 Woodmere Dr, Walkertown, NC 27051Off Market
- $271,2003 bd2 ba864 sqft6545 Woodmere Dr, Walkertown, NC 27051Off Market
Nearby schools
GreatSchools rating
- 6/10Walkertown ElementaryGrades: PK-5Distance: 1.6 mi
- 3/10Walkertown MiddleGrades: 6-8Distance: 1.3 mi
- 2/10Walkertown High SchoolGrades: 9-12Distance: 1.3 mi
Get a cash offer in 3 minutes
Find out how much your home could sell for in as little as 3 minutes with a no-obligation cash offer.
Estimated market value
$705,700
Get a cash offer in 3 minutes
Find out how much your home could sell for in as little as 3 minutes with a no-obligation cash offer.
Estimated market value
$705,700
- North Carolina
- Forsyth County
- Walkertown
- 27051
- 6571 Woodmere Dr
Nearby cities
Nearby zip codes
Other Walkertown Topics
