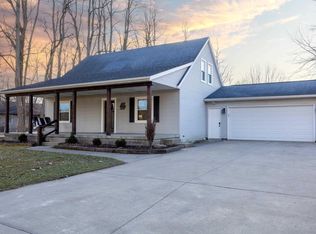
Are you looking for a great home with an amazing garage space? Then this one is for you! The home features 3 bedrooms, 2 full bathrooms plus a half bath in the partially finished basement, newer roof (about 7 years new), newer furnace (2019), plus a whole home generator. Make it your own with fresh paint and some new flooring and it will be everything you could hope for! If you are looking for garage space, then this on is absolutely for you! The two-car attached garage is nice BUT the THREE car (+) garage in the back, is even better! This garage features: water (has its own well). electric, newer natural gas furnace (1 year new), insulated, work benches and cabinets! This area is perfect for the mechanic, machinist, she shed, man cave, general hang-out or anything else you could imagine! The backyard is great for a bon-fire on cool summer evenings and the back deck features a newer awning to keep that scorching summer sun at bay! This is the one you have been waiting for! Don't let it get away!
Closed
$271,000
65713 County Road 31, Goshen, IN 46528
3beds
1,609sqft
Single Family Residence
Built in 1988
0.49 Acres Lot
$285,300 Zestimate®
$--/sqft
$1,938 Estimated rent
Home value
$285,300
$248,000 - $328,000
$1,938/mo
Zestimate® history
Owner options
List your home for rent
$1,938/mo
Rent Zestimate®
Find your next renter with Zillow Rental Manager. Plus, with online applications, you can quickly screen prospective tenants – for free.
$1,938/mo
Rent Zestimate®
Refinance and save
$1,653/mo
Est. payment
Refinancing to a lower rate could help reduce your monthly payments and save thousands over the life of the loan.
$1,653/mo
Est. payment
Explore your selling options
Work with a Zillow partner agent
Leverage their expertise and Zillow's premium Showcase listings to get your home seen by more buyers.
Get startedList with your own agent
Get your home in front of millions of buyers by listing it on Zillow.
Learn how to do itSell it yourself
Take full control of how buyers see your home on Zillow by listing For Sale by Owner (FSBO).
List your homeWhat's special
Two-car attached garageBack deckNewer awningNewer furnaceNewer natural gas furnaceWork benchesNew flooring
Zillow last checked:
Listing updated:
Listed by:
Amy S Talcott Cell:574-329-2059,
Front Door Real Estate Team
Bought with:
Steve Miller, RB14020487
RE/MAX Results
Source: IRMLS,MLS#: 202529449
Facts & features
Interior
Bedrooms & bathrooms
- Bedrooms: 3
- Bathrooms: 3
- Full bathrooms: 2
- 1/2 bathrooms: 1
- Main level bedrooms: 3
Bedroom 1
- Level: Main
Bedroom 2
- Level: Main
Dining room
- Level: Main
- Area: 60
- Dimensions: 6 x 10
Family room
- Level: Basement
- Area: 570
- Dimensions: 38 x 15
Kitchen
- Level: Main
- Area: 156
- Dimensions: 12 x 13
Living room
- Level: Main
- Area: 198
- Dimensions: 18 x 11
Heating
- Natural Gas, Forced Air
Cooling
- Central Air
Appliances
- Included: Dishwasher, Microwave, Refrigerator, Washer, Dryer-Electric, Gas Range
Features
- Ceiling Fan(s), Countertops-Solid Surf, Main Level Bedroom Suite
- Flooring: Carpet, Vinyl
- Basement: Full,Partially Finished,Concrete
- Has fireplace: No
- Fireplace features: None
Interior area
- Total structure area: 2,080
- Total interior livable area: 1,609 sqft
- Finished area above ground: 1,040
- Finished area below ground: 569
Property
Parking
- Total spaces: 2
- Parking features: Attached, Garage Door Opener, Garage Utilities, Asphalt, Concrete
- Attached garage spaces: 2
- Has uncovered spaces: Yes
Features
- Levels: One
- Stories: 1
- Patio & porch: Deck
- Exterior features: Workshop
Lot
- Size: 0.49 Acres
- Dimensions: 105'x198'
- Features: Level, Rural
Details
- Additional structures: Second Garage
- Parcel number: 201125427006.000014
- Other equipment: Generator-Whole House
Construction
Type & style
- Home type: SingleFamily
- Architectural style: Ranch
- Property subtype: Single Family Residence
Materials
- Brick, Vinyl Siding
- Roof: Dimensional Shingles
Condition
- New construction: No
- Year built: 1988
Utilities & green energy
- Sewer: Septic Tank
- Water: Well
Community & neighborhood
Location
- Region: Goshen
- Subdivision: James Place
Other
Other facts
- Listing terms: Cash,Conventional
Price history
| Date | Event | Price |
|---|---|---|
| 8/29/2025 | Sold | $271,000-1.5% |
Source:  IRMLS #202529449 Report a problem IRMLS #202529449 Report a problem | ||
| 8/3/2025 | Pending sale | $275,000 |
Source: IRMLS #202529449 Report a problem | ||
| 7/27/2025 | Listed for sale | $275,000 |
Source: IRMLS #202529449 Report a problem | ||
Public tax history
| Year | Property taxes | Tax assessment |
|---|---|---|
| 2025 | $2,342 +9.8% | $247,200 +10.6% |
| 2024 | $2,133 +6.2% | $223,500 +12% |
| 2023 | $2,008 +10.3% | $199,500 +12.5% |
| 2022 | $1,821 +6.8% | $177,300 +9.2% |
| 2021 | $1,705 +15.4% | $162,400 +7.5% |
| 2020 | $1,478 +17.3% | $151,100 +7.2% |
| 2019 | $1,259 +5.3% | $141,000 +8% |
| 2018 | $1,196 +8.2% | $130,500 +5.7% |
| 2017 | $1,105 | $123,500 -1.8% |
| 2016 | $1,105 +10.5% | $125,700 +14% |
| 2014 | $1,000 -8.9% | $110,300 |
| 2013 | $1,097 +15.3% | $110,300 +0.9% |
| 2012 | $951 +1.6% | $109,300 -1% |
| 2011 | $936 -3.6% | $110,400 -3.2% |
| 2010 | $971 -3% | $114,000 -6.9% |
| 2009 | $1,001 -5.2% | $122,500 +13.3% |
| 2007 | $1,056 +0.9% | $108,100 +5.4% |
| 2006 | $1,047 -5.5% | $102,600 |
| 2005 | $1,108 +8.2% | $102,600 |
| 2004 | $1,024 +14.1% | $102,600 |
| 2003 | $898 -7.6% | $102,600 +83.9% |
| 2002 | $971 +2.6% | $55,800 +200% |
| 2001 | $946 | $18,600 |
Find assessor info on the county website
Neighborhood: 46528

Nearby schools
GreatSchools rating
- 4/10Prairie View Elementary SchoolGrades: PK-4Distance: 2.1 mi
- 6/10Goshen Middle SchoolGrades: 7-8Distance: 4.4 mi
- 3/10Goshen High SchoolGrades: 9-12Distance: 3.8 mi
Schools provided by the listing agent
- Elementary: Prairie View
- Middle: Goshen
- High: Goshen
- District: Goshen Community Schools
Source: IRMLS. This data may not be complete. We recommend contacting the local school district to confirm school assignments for this home.


Get pre-qualified for a loan
At Zillow Home Loans, we can pre-qualify you in as little as 5 minutes with no impact to your credit score.An equal housing lender. NMLS #10287.
- Indiana
- Elkhart County
- Goshen
- 46528
- 65713 County Road 31
Nearby cities
Nearby neighborhoods
Nearby zip codes
Other Goshen Topics
