Welcome to this beautiful pool home in the highly sought-after guard-gated community of Boardwalk, just moments from the beach. Perfectly positioned beside the community park, this property enjoys an exceptional sense of privacy and openness. Designed for both comfortable living and entertaining, the spacious floor plan features three bedrooms plus a large office or den that can easily be converted into a fourth bedroom. The inviting family room is highlighted by a custom built-in media center and cozy fireplace, creating the perfect gathering space. The gourmet kitchen opens seamlessly to the living areas, while recently remodeled bathrooms offer a fresh, modern feel throughout the home. Upstairs, the primary suite serves as a private retreat, complete with its own balcony showcasing beautiful ocean views. Step outside to your very private backyard oasis, where the sparkling pool and spa are in excellent condition and surrounded by generous outdoor living space ideal for relaxing or entertaining. A solar pool heating system provides an added touch of comfort and efficiency, helping extend the enjoyment of the pool throughout the year. Additional highlights include a porte-cochère driveway providing ample parking, a two-car garage, and an unbeatable location next to the park that enhances both privacy and natural light. Residents enjoy easy access to Huntington Beach's world-famous coastline, scenic walking and biking trails, Pacific City, the Huntington Beach Pier, shopping, dining, and all that coastal living has to offer.
For sale
Listed by: Coldwell Banker Realty • Chelsea Roger • Contact: 714-356-3338
$2,975,000
6572 Beachview Dr, Huntington Beach, CA 92648
3beds
2,578sqft
Single Family Residence
Built in 2002
5,759 Square Feet Lot
$2,881,400 Zestimate®
$1,154/sqft
$400/mo HOA
What's special
- 2 days |
- 615 |
- 48 |
Zillow last checked:
Listing updated:
Listed by:
Chelsea Roger DRE #01416035 714-356-3338,
Coldwell Banker Realty
Source: CRMLS,MLS#: OC26181960 Originating MLS: California Regional MLS
Originating MLS: California Regional MLSFacts & features
Interior
Bedrooms & bathrooms
- Bedrooms: 3
- Bathrooms: 3
- Full bathrooms: 2
- 1/2 bathrooms: 1
- Main level bathrooms: 1
Rooms
- Room types: Bathroom, Bedroom, Entry/Foyer, Family Room, Kitchen, Laundry, Living Room, Primary Bathroom, Primary Bedroom, Office, Other, Dining Room
Bedroom
- Features: All Bedrooms Up
Bathroom
- Features: Jack and Jill Bath
Bathroom
- Features: Bathtub, Closet, Dual Sinks, Remodeled, Soaking Tub, Separate Shower, Upgraded, Vanity, Walk-In Shower
Family room
- Features: Separate Family Room
Kitchen
- Features: Kitchen Island, Kitchen/Family Room Combo, Remodeled, Updated Kitchen
Other
- Features: Walk-In Closet(s)
Heating
- Forced Air
Cooling
- Central Air
Appliances
- Included: 6 Burner Stove, Barbecue, Dishwasher, Freezer, Gas Cooktop, Disposal, Microwave, Refrigerator, Range Hood, Water Heater
- Laundry: Inside, Laundry Room, Upper Level
Features
- Breakfast Bar, Built-in Features, Balcony, Ceiling Fan(s), Crown Molding, Separate/Formal Dining Room, Open Floorplan, Recessed Lighting, Storage, All Bedrooms Up, Jack and Jill Bath, Walk-In Closet(s)
- Flooring: Carpet, Stone, Wood
- Windows: Custom Covering(s), Double Pane Windows, Plantation Shutters
- Has fireplace: Yes
- Fireplace features: Living Room
- Common walls with other units/homes: No Common Walls
Interior area
- Total interior livable area: 2,578 sqft
Video & virtual tour
Property
Parking
- Total spaces: 5
- Parking features: Direct Access, Door-Single, Driveway, Garage Faces Front, Garage, Porte-Cochere, Storage
- Attached garage spaces: 2
- Uncovered spaces: 3
Features
- Levels: Two
- Stories: 2
- Entry location: 1
- Patio & porch: Patio
- Exterior features: Fire Pit
- Has private pool: Yes
- Pool features: Private, Solar Heat
- Has spa: Yes
- Spa features: Private
- Fencing: Block,Excellent Condition
- Has view: Yes
- View description: Catalina, Coastline, Ocean
- Has water view: Yes
- Water view: Coastline,Ocean
- Waterfront features: Ocean Side Of Freeway
Lot
- Size: 5,759 Square Feet
- Features: Landscaped, Near Park, Street Level
Details
- Parcel number: 02361242
- Special conditions: Standard
Construction
Type & style
- Home type: SingleFamily
- Property subtype: Single Family Residence
Materials
- Foundation: Slab
- Roof: Concrete
Condition
- Updated/Remodeled,Turnkey
- New construction: No
- Year built: 2002
Details
- Builder name: Christopher Homes
Utilities & green energy
- Sewer: Public Sewer
- Water: Public
Community & HOA
Community
- Features: Storm Drain(s), Street Lights, Sidewalks, Gated, Park
- Security: Gated with Guard, Gated Community, 24 Hour Security
- Subdivision: Lighthouse (Christopher) (Lths)
HOA
- Has HOA: Yes
- Amenities included: Controlled Access, Maintenance Grounds, Management, Playground, Guard, Security, Cable TV
- HOA fee: $400 monthly
- HOA name: The Boardwalk
- HOA phone: 714-891-1522
Location
- Region: Huntington Beach
Financial & listing details
- Price per square foot: $1,154/sqft
- Tax assessed value: $1,645,209
- Date on market: 8/20/2026
- Cumulative days on market: 2 days
- Listing terms: Cash,Cash to New Loan,Conventional
Estimated market value
$2,881,400
$2.74M - $3.03M
$7,380/mo
Price history
| Date | Event | Price |
|---|---|---|
| 8/20/2026 | Listed for sale | $2,975,000+147.9%$1,154/sqft |
Source:  CRMLS #OC26181960 Report a problem CRMLS #OC26181960 Report a problem | ||
| 1/8/2009 | Sold | $1,200,000-14.3%$465/sqft |
Source: Public Record Report a problem | ||
| 7/31/2008 | Listing removed | $1,400,000$543/sqft |
Source: First Team Real Estate #S517655 Report a problem | ||
| 5/28/2008 | Listed for sale | $1,400,000-16.4%$543/sqft |
Source: First Team Real Estate #S517655 Report a problem | ||
| 7/10/2006 | Sold | $1,675,000+110.7%$650/sqft |
Source: Public Record Report a problem | ||
| 9/11/2002 | Sold | $795,000$308/sqft |
Source: Public Record Report a problem | ||
Public tax history
| Year | Property taxes | Tax assessment |
|---|---|---|
| 2026 | -- | $1,645,209 +2% |
| 2025 | $18,134 +1.7% | $1,612,950 +2% |
| 2024 | $17,826 +2.2% | $1,581,324 +2% |
| 2023 | $17,434 +2.7% | $1,550,318 +2% |
| 2022 | $16,980 +1.9% | $1,519,920 +2% |
| 2021 | $16,663 +0.6% | $1,490,118 +1% |
| 2020 | $16,557 | $1,474,839 +2% |
| 2019 | $16,557 +1.2% | $1,445,921 +2% |
| 2018 | $16,356 +2.9% | $1,417,570 +2% |
| 2017 | $15,890 | $1,389,775 +2% |
| 2016 | $15,890 +4.7% | $1,362,525 +1.5% |
| 2015 | $15,172 +3.1% | $1,342,059 +2% |
| 2014 | $14,718 | $1,315,770 +9.7% |
| 2013 | -- | $1,199,951 |
| 2012 | -- | $1,199,951 -2.4% |
| 2011 | -- | $1,228,831 +2.6% |
| 2010 | -- | $1,197,155 -0.2% |
| 2009 | -- | $1,200,000 -10.2% |
| 2008 | -- | $1,337,000 -20.2% |
| 2007 | -- | $1,675,000 +97.4% |
| 2006 | -- | $848,441 +2% |
| 2005 | -- | $831,805 +2% |
| 2004 | -- | $815,496 +1.9% |
| 2003 | -- | $800,550 +202.2% |
| 2002 | -- | $264,937 |
Find assessor info on the county website
Monthly payment
Est. payment
Payment breakdown
Explore the cost of this home by adjusting the details. Changes won't be saved.Climate risks
Neighborhood: The Boardwalk
Nearby schools
GreatSchools rating
- 9/10Huntington Seacliff Elementary SchoolGrades: K-5Distance: 1.2 mi
- 8/10Ethel Dwyer Middle SchoolGrades: 6-8Distance: 0.8 mi
- 9/10Huntington Beach High SchoolGrades: 9-12Distance: 1 mi
Schools provided by the listing agent
- Elementary: Seacliff
- Middle: Dwyer
- High: Huntington
Source: CRMLS. This data may not be complete. We recommend contacting the local school district to confirm school assignments for this home.
- $2,803,7004 bd4 ba2.8k sqft6582 Beachview Dr, Huntington Beach, CA 92648Off Market

- $2,643,2003 bd2 ba2.4k sqft6592 Beachview Dr, Huntington Beach, CA 92648Off Market
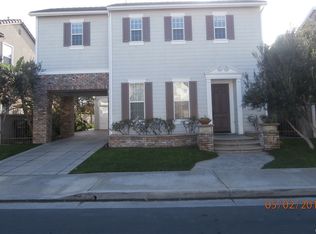
- $3,182,4004 bd4 ba2.9k sqft6602 Beachview Dr, Huntington Beach, CA 92648Off Market

- $2,504,0003 bd3 ba2.5k sqft6571 Beachview Dr, Huntington Beach, CA 92648Off Market

- $2,729,4003 bd2 ba2.7k sqft6581 Beachview Dr, Huntington Beach, CA 92648Off Market
- $2,686,9003 bd2 ba2.7k sqft6561 Beachview Dr, Huntington Beach, CA 92648Off Market
- $3,247,5004 bd4 ba3.4k sqft6591 Beachview Dr, Huntington Beach, CA 92648Off Market
- $2,834,0003 bd2 ba2.5k sqft6551 Beachview Dr, Huntington Beach, CA 92648Off Market
A local agent can set up tours, give advice and negotiate with sellers.
Similar homes
- $2,424,0003 bd4 ba2.7k sqft617 12th St, Huntington Beach, CA 92648For Sale
 MLS ID #OC26083548, Patrick Loyd, Coldwell Banker Realty. CRMLS
 - $3,398,0004 bd4 ba3k sqft6300 Forester Dr, Huntington Beach, CA 92648For Sale
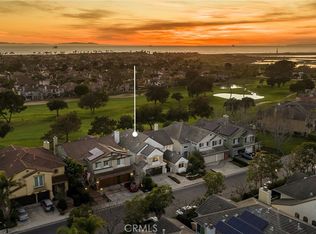 MLS ID #OC26043813, Garrett Weston, Coldwell Banker Realty. CRMLS
 - $2,250,0003 bd4 ba2.6k sqft613 9th St, Huntington Beach, CA 92648For Sale
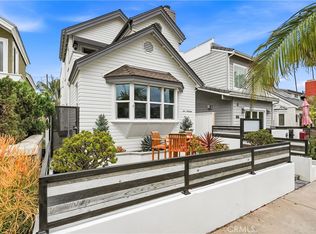 MLS ID #OC26119817, Ellysa Marino, Luxre Realty, Inc.. CRMLS
 - $3,035,0004 bd4 ba3.4k sqft21338 Balerma Ln, Huntington Beach, CA 92648For Sale
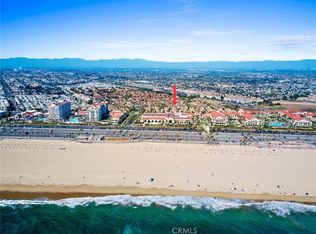 MLS ID #OC26157236, Joanne Chivers, RE/MAX Select One. CRMLS
 - $2,995,0003 bd3 ba2.2k sqft324 Prospect St, Newport Beach, CA 92663For SaleMLS ID #NP26178432, Casey Lesher, Christie's International R.E. Southern California. CRMLS
- $1,749,0004 bd3 ba2.5k sqft7124 Forest Glen Dr, Huntington Beach, CA 92648For SaleMLS ID #OC26148333, Dionne Veronin, Compass. CRMLS
- $1,799,0003 bd4 ba2.5k sqft1014 England St, Huntington Beach, CA 92648For SaleMLS ID #PW26092802, Michael Kahn, First Team Real Estate. CRMLS
- $1,675,0004 bd4 ba2.5k sqft207 Memphis Ave, Huntington Beach, CA 92648For SaleMLS ID #OC26114976, Nick Abraham, Compass. CRMLS
- $3,449,0004 bd4 ba3.6k sqft17351 Sagatuck Ln, Huntington Beach, CA 92649For SaleMLS ID #OC26151294, Wendy Miller, Realty One Group West. CRMLS
- $2,295,0004 bd3 ba2.7k sqft6 Blackbird, Irvine, CA 92618For SaleMLS ID #OC26174517, Tina Tan, Christie's Southern California. CRMLS
- $3,390,0004 bd5 ba3.5k sqft17382 Burrows Ln, Huntington Beach, CA 92649For SaleMLS ID #PW26155913, Amjad Musallam, The Westwood Real Estate Group. CRMLS
- $1,975,0005 bd3 ba3k sqft21052 Amberwick Ln, Huntington Beach, CA 92646For SaleMLS ID #OC26166237, Andrew Pollaro, Redfin. CRMLS
- $3,295,0004 bd4 ba3k sqft5950 Waterfront Pl, Long Beach, CA 90803For SaleMLS ID #OC26167271, Shelly Kay Hilliard, Coldwell Banker Realty. CRMLS
- $1,999,0005 bd4 ba3.3k sqft19251 Worchester Ln, Huntington Beach, CA 92646For SaleMLS ID #PW26103753, Thomas Dao, Superior Real Estate Group. CRMLS
- $2,795,0005 bd3 ba2.9k sqft11 Petria, Irvine, CA 92606For SaleMLS ID #OC26106966, Ali Askari, Askari Realty. CRMLS
- $2,388,0003 bd3 ba2.5k sqft41 Carpenteria, Irvine, CA 92602For SaleMLS ID #OC26176542, Matthew Ingalls, Coldwell Banker Realty. CRMLS
- $2,395,0004 bd3 ba3k sqft6380 E Bixby Hill Rd, Long Beach, CA 90815For SaleMLS ID #PW26167722, Evangelina Wolfley, The Agency. CRMLS
- $2,850,0004 bd4 ba3.5k sqft640 Island View Dr, Seal Beach, CA 90740For SaleMLS ID #PW26115840, Phillip Mazzocco, First Team Real Estate. CRMLS
- $2,850,0004 bd4 ba3.4k sqft57 Emerald, Irvine, CA 92614For SaleMLS ID #OC26142090, Debbie Sagorin, Coldwell Banker Realty. CRMLS
- $2,375,0004 bd4 ba2.9k sqft9896 Heron Ave, Fountain Valley, CA 92708For SaleMLS ID #OC26116488, Rebecca Pappas, Professional Real Estate Sales. CRMLS
Local buyer's agents are ready to help
