Welcome home to this beautifully maintained 4-bedroom, 2-bath residence built in 2012, featuring an oversized heated 2-car attached garage and offering the perfect blend of comfort, space, and functionality. Situated on a private 1.65-acre wooded lot, this property provides peaceful surroundings with plenty of room to roam and enjoy nature. Step inside to discover a spacious open-concept floor plan featuring a large living room that's perfect for gathering with family and friends. The expansive eat-in kitchen boasts a large center island, quartz countertops, stainless steel appliances, reverse osmosis water filtration, and numerous high-end finishes throughout, creating an ideal space for both everyday living and entertaining. The primary bedroom serves as a private retreat with an en-suite bath featuring a twin-sink vanity. Kitchen and laundry appliances are included, making this home truly move-in ready. Enjoy outdoor living from the expansive 12' x 20' rear deck overlooking the wooded backyard, offering the perfect setting for relaxing, grilling, or hosting guests. Additional features include a 24' x 32' pole barn with 100-amp electrical service and a concrete floor, providing excellent space for a workshop, storage, hobbies, or equipment. A 10' x 12' storage shed offers even more room for tools and outdoor gear. Whether you need space for vehicles, recreational equipment, or projects, this property has you covered.
Closed
$360,000
6572 E South Barbee Dr, Warsaw, IN 46582
4beds
1,378sqft
Single Family Residence
Built in 2012
1.65 Acres Lot
$361,500 Zestimate®
$--/sqft
$1,891 Estimated rent
Home value
$361,500
$340,000 - $387,000
$1,891/mo
Zestimate® history
Owner options
List your home for rent
$1,891/mo
Rent Zestimate®
Find your next renter with Zillow Rental Manager. Plus, with online applications, you can quickly screen prospective tenants – for free.
$1,891/mo
Rent Zestimate®
Refinance and save
$2,161/mo
Est. payment
Refinancing to a lower rate could help reduce your monthly payments and save thousands over the life of the loan.
$2,161/mo
Est. payment
Explore your selling options
Work with a Zillow partner agent
Leverage their expertise and Zillow's premium Showcase listings to get your home seen by more buyers.
Get startedList with your own agent
Get your home in front of millions of buyers by listing it on Zillow.
Learn how to do itSell it yourself
Take full control of how buyers see your home on Zillow by listing For Sale by Owner (FSBO).
List your homeWhat's special
Zillow last checked:
Listing updated:
Listed by:
Mark Skibowski mark@skibowskiteam.com,
Re/Max Lakes
Bought with:
Scott Darley, RB14024401
Coldwell Banker Real Estate Gr
Source: IRMLS,MLS#: 202622488
Facts & features
Interior
Bedrooms & bathrooms
- Bedrooms: 4
- Bathrooms: 2
- Full bathrooms: 2
- Main level bedrooms: 4
Bedroom 1
- Level: Main
Bedroom 2
- Level: Main
Kitchen
- Level: Main
- Area: 240
- Dimensions: 16 x 15
Living room
- Level: Main
- Area: 225
- Dimensions: 15 x 15
Heating
- Natural Gas, Forced Air
Cooling
- Central Air
Appliances
- Included: Disposal, Range/Oven Hook Up Gas, Dishwasher, Microwave, Refrigerator, Washer, Dryer-Gas, Gas Oven, Gas Range, Water Filtration System, Electric Water Heater, Water Softener Owned
- Laundry: Gas Dryer Hookup, Main Level, Washer Hookup
Features
- 1st Bdrm En Suite, Laminate Counters, Stone Counters, Eat-in Kitchen, Kitchen Island, Open Floorplan, Split Br Floor Plan, Double Vanity, Tub/Shower Combination
- Flooring: Carpet, Laminate
- Windows: Blinds
- Basement: Crawl Space
- Attic: Pull Down Stairs
- Has fireplace: No
Interior area
- Total structure area: 1,378
- Total interior livable area: 1,378 sqft
- Finished area above ground: 1,378
- Finished area below ground: 0
Property
Parking
- Total spaces: 2
- Parking features: Attached, Garage Door Opener, Heated Garage, Garage Utilities, Asphalt
- Attached garage spaces: 2
- Has uncovered spaces: Yes
Features
- Levels: One
- Stories: 1
- Patio & porch: Deck, Porch Covered
Lot
- Size: 1.65 Acres
- Dimensions: 382 x 227 x 111x 382 Irregular
- Features: Irregular Lot, Level, Few Trees, 0-2.9999, Wooded, Rural, Landscaped
Details
- Additional structures: Shed(s), Pole/Post Building
- Parcel number: 430828200152.000023
Construction
Type & style
- Home type: SingleFamily
- Architectural style: Ranch
- Property subtype: Single Family Residence
Materials
- Vinyl Siding
- Roof: Asphalt
Condition
- New construction: No
- Year built: 2012
Utilities & green energy
- Electric: REMC
- Gas: NIPSCO
- Sewer: Septic Tank
- Water: Well
- Utilities for property: Cable Available
Community & HOA
Community
- Security: Smoke Detector(s)
- Subdivision: None
Location
- Region: Warsaw
Financial & listing details
- Annual tax amount: $1,167
- Date on market: 6/10/2026
- Listing terms: Cash,Conventional,FHA,USDA Loan,VA Loan
Price history
| Date | Event | Price |
|---|---|---|
| 7/15/2026 | Sold | $360,000+0.3% |
Source:  IRMLS #202622488 Report a problem IRMLS #202622488 Report a problem | ||
| 6/10/2026 | Listed for sale | $359,000 |
Source: IRMLS #202622488 Report a problem | ||
Public tax history
Tax history is unavailable.
Neighborhood: 46582
Nearby homes
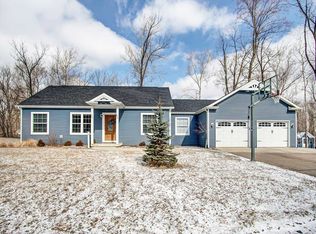
- $394,1004 bd2 ba1.3k sqft6572 E South Barbee Rd, Warsaw, IN 46582Off Market
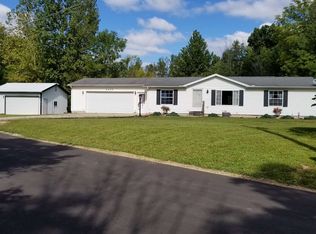
- $212,7003 bd2 ba1.2k sqft6600 E South Barbee Dr, Warsaw, IN 46582Off Market
- $71,300-- bd-- ba-- sqftE South Barbee Dr, Warsaw, IN 46582Off Market
- $120,300-- bd-- ba-- sqft31 Ems B30 Ln, Warsaw, IN 46582Off Market
- $289,5003 bd2 ba1.3k sqft6560 E South Barbee Dr, Warsaw, IN 46582Off Market
- $2,400-- bd-- ba-- sqft3544 N Barbee Rd, Warsaw, IN 46582Off Market
- $51,800-- bd-- ba-- sqft3544 N Barbee Rd, Warsaw, IN 46582Off Market
- $347,4003 bd3 ba1.7k sqft6540 E South Barbee Dr, Warsaw, IN 46582Off Market
Nearby schools
GreatSchools rating
- 7/10North Webster Elementary SchoolGrades: PK-5Distance: 2.6 mi
- 7/10Wawasee Middle SchoolGrades: 6-8Distance: 6.5 mi
- 4/10Wawasee High SchoolGrades: 9-12Distance: 9.6 mi
Schools provided by the listing agent
- Elementary: North Webster
- Middle: Wawasee
- High: Wawasee
- District: Wawasee
Source: IRMLS. This data may not be complete. We recommend contacting the local school district to confirm school assignments for this home.


Get pre-qualified for a loan
At Zillow Home Loans, we can pre-qualify you in as little as 5 minutes with no impact to your credit score.An equal housing lender. NMLS #10287.
Sell for more on Zillow
Get a Zillow Showcase℠ listing at no additional cost and you could sell for .
$361,500
2% more
+$7,230
With Zillow Showcase(estimated)
$368,730
- Indiana
- Kosciusko County
- Warsaw
- 46582
- 6572 E South Barbee Dr
Nearby cities
Nearby neighborhoods
Nearby zip codes
Other Warsaw Topics
