*OPEN HOUSE-SUN. 9/21, 12-3 **MULTIPLE OFFER SITIUATION HIGHEST AND BEST DUE 9/21 4PM
Don't miss this beautifully maintained home in the highly sought after Forest Creek subdivision, on a quiet cul-de-sac in Northwest Troy. Updates start at the entry with the brand new custom double doors. You will immediately notice the welcoming large foyer and newly(2023) refinished Brazilian walnut hardwood flooring, along with newer Pella windows and doorwall. The updated kitchen includes granite countertops and custom cabinetry. Enjoy the open floorpan that seamlessly connects the kitchen, dining room, and living room. Sit and relax, while enjoying quiet time in front of the gas fireplace. The over sized first floor master bedroom has a huge walk in closet with an absolutely stunning master en-suite. This master bath, completed in 2018, includes a magnificent stand up shower with custom tile, a full size air jet Jacuzzi tub, and a wall mounted electric fireplace. Enjoy the convenience of the first floor laundry room featuring complete custom built in lockers. On the second floor, you will find three oversized bedrooms and the 2nd full bath. All bedrooms have their own walk in closets. The features continue downstairs to the full size basement. 1100 sq. ft. of finished space has newer luxury vinyl tile and is perfect for your workout space, media room, or quiet kids play area. The rest of the basement includes a separate utility room, newer sump pump with water backup, and a giant storage area. Enjoy the large backyard that includes a 550sq ft poured stone aggregate deck patio perfect for BBQ;'s and entertaining. The immaculate 2 car garage has a brand new custom door with opener and features a Cross and Comer floor. The entire yard has been professioinly landscaped and includes a sprinkler system. Act fast, this gem won't last long!
Sold for $635,000
$635,000
6572 Forest Park Dr, Troy, MI 48098
4beds
3,658sqft
Single Family Residence
Built in 1988
0.31 Acres Lot
$652,000 Zestimate®
$174/sqft
$3,924 Estimated rent
Home value
$652,000
$613,000 - $691,000
$3,924/mo
Zestimate® history
Owner options
List your home for rent
$3,924/mo
Rent Zestimate®
Find your next renter with Zillow Rental Manager. Plus, with online applications, you can quickly screen prospective tenants – for free.
$3,924/mo
Rent Zestimate®
Refinance and save
$4,271/mo
Est. payment
Refinancing to a lower rate could help reduce your monthly payments and save thousands over the life of the loan.
$4,271/mo
Est. payment
Explore your selling options
Work with a Zillow partner agent
Leverage their expertise and Zillow's premium Showcase listings to get your home seen by more buyers.
Get startedList with your own agent
Get your home in front of millions of buyers by listing it on Zillow.
Learn how to do itSell it yourself
Take full control of how buyers see your home on Zillow by listing For Sale by Owner (FSBO).
List your homeWhat's special
Zillow last checked:
Listing updated:
Listed by:
Joseph Rosasco 248-850-8632,
@properties Christie's Int'l R.E. Royal Oak
Bought with:
Vijayata Karanwal, 6502432946
New Era Real Estate LLC
Source: Realcomp II,MLS#: 20251036277
Facts & features
Interior
Bedrooms & bathrooms
- Bedrooms: 4
- Bathrooms: 3
- Full bathrooms: 2
- 1/2 bathrooms: 1
Primary bedroom
- Level: Entry
- Area: 368
- Dimensions: 23 X 16
Bedroom
- Level: Second
- Area: 156
- Dimensions: 13 X 12
Bedroom
- Level: Second
- Area: 168
- Dimensions: 14 X 12
Bedroom
- Level: Second
- Area: 140
- Dimensions: 14 X 10
Other
- Level: Entry
- Area: 156
- Dimensions: 13 X 12
Other
- Level: Second
- Area: 88
- Dimensions: 11 X 8
Other
- Level: Entry
- Area: 24
- Dimensions: 6 X 4
Other
- Level: Entry
- Area: 96
- Dimensions: 12 X 8
Dining room
- Level: Entry
- Area: 120
- Dimensions: 12 X 10
Flex room
- Level: Entry
- Area: 130
- Dimensions: 13 X 10
Game room
- Level: Basement
- Area: 1596
- Dimensions: 57 X 28
Kitchen
- Level: Entry
- Area: 132
- Dimensions: 11 X 12
Laundry
- Level: Entry
- Area: 54
- Dimensions: 9 X 6
Living room
- Level: Entry
- Area: 304
- Dimensions: 19 X 16
Heating
- Forced Air, Natural Gas
Cooling
- Ceiling Fans, Central Air
Appliances
- Included: Dishwasher, Disposal, Dryer, Free Standing Electric Oven, Free Standing Electric Range, Free Standing Refrigerator, Microwave, Self Cleaning Oven, Washer
- Laundry: Gas Dryer Hookup, Washer Hookup
Features
- Jetted Tub, Programmable Thermostat
- Basement: Full,Partially Finished
- Has fireplace: Yes
- Fireplace features: Family Room, Gas
Interior area
- Total interior livable area: 3,658 sqft
- Finished area above ground: 2,558
- Finished area below ground: 1,100
Property
Parking
- Total spaces: 2
- Parking features: Two Car Garage, Attached
- Attached garage spaces: 2
Features
- Levels: Two
- Stories: 2
- Entry location: GroundLevelwSteps
- Patio & porch: Patio, Porch
- Pool features: None
Lot
- Size: 0.31 Acres
- Dimensions: 90 x 150
- Features: Sprinklers
Details
- Parcel number: 2005151033
- Special conditions: Short Sale No,Standard
Construction
Type & style
- Home type: SingleFamily
- Architectural style: Traditional
- Property subtype: Single Family Residence
Materials
- Wood Siding
- Foundation: Basement, Poured, Sump Pump
- Roof: Asphalt
Condition
- New construction: No
- Year built: 1988
Utilities & green energy
- Sewer: Public Sewer, Sewer At Street
- Water: Public, Waterat Street
- Utilities for property: Underground Utilities
Community & HOA
Community
- Security: Carbon Monoxide Detectors, Smoke Detectors
- Subdivision: FOREST CREEKNO 2
HOA
- Has HOA: Yes
- HOA fee: $165 annually
- HOA phone: 517-545-3900
Location
- Region: Troy
Financial & listing details
- Price per square foot: $174/sqft
- Tax assessed value: $173,200
- Annual tax amount: $6,043
- Date on market: 9/18/2025
- Cumulative days on market: 6 days
- Listing agreement: Exclusive Right To Sell
- Listing terms: Cash,Conventional,FHA,Va Loan
- Exclusions: Exclusion(s) Do Not Exist
Price history
| Date | Event | Price |
|---|---|---|
| 10/22/2025 | Sold | $635,000+2.4%$174/sqft |
Source:  Realcomp II #20251036277 Report a problem Realcomp II #20251036277 Report a problem | ||
| 9/22/2025 | Pending sale | $619,900$169/sqft |
Source: Realcomp II #20251036277 Report a problem | ||
| 9/18/2025 | Listed for sale | $619,900+85%$169/sqft |
Source: Realcomp II #20251036277 Report a problem | ||
| 7/17/2001 | Sold | $335,000$92/sqft |
Source:  MiRealSource #798875 Report a problem MiRealSource #798875 Report a problem | ||
Public tax history
| Year | Property taxes | Tax assessment |
|---|---|---|
| 2025 | -- | $258,990 +6.6% |
| 2024 | -- | $242,980 +10.3% |
| 2023 | -- | $220,320 +8.4% |
| 2022 | -- | $203,180 +4.4% |
| 2021 | -- | $194,540 +1.8% |
| 2020 | -- | $191,070 +1.4% |
| 2019 | -- | $188,460 +16.4% |
| 2015 | -- | $161,940 +9.4% |
| 2014 | -- | $147,990 +2.7% |
| 2011 | -- | $144,140 |
| 2010 | -- | $144,140 -12.2% |
| 2009 | -- | $164,250 -12% |
| 2003 | -- | $186,670 +7.8% |
| 2002 | -- | $173,200 +28.1% |
| 2001 | $4,661 +7.2% | $135,220 +3.2% |
| 2000 | $4,349 | $131,030 |
Find assessor info on the county website
Neighborhood: 48098
Nearby homes
- $547,6003 bd2 ba2.6k sqft6564 Forest Park Dr, Troy, MI 48098Off Market
- $538,9003 bd2 ba2.3k sqft6580 Forest Park Dr, Troy, MI 48098Off Market
- $730,5004 bd2 ba2.6k sqft6555 Tamarack Dr, Troy, MI 48098Off Market
- $642,2004 bd3 ba2.8k sqft6563 Tamarack Dr, Troy, MI 48098Off Market
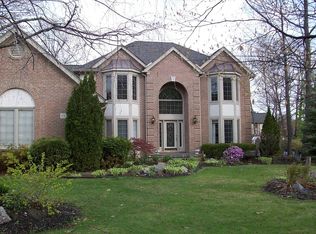
- $654,6004 bd3 ba2.7k sqft6547 Tamarack Dr, Troy, MI 48098Off Market
- $559,0004 bd2 ba2.8k sqft6588 Forest Park Dr, Troy, MI 48098Off Market
- $645,1004 bd3 ba2.8k sqft1664 White Birch Ct, Troy, MI 48098Off Market
- $670,0003 bd5 ba3k sqft1692 White Birch Ct, Troy, MI 48098Sold
Nearby schools
GreatSchools rating
- 7/10Deerfield Elementary SchoolGrades: K-5Distance: 1 mi
- 5/10Avondale Middle SchoolGrades: 6-8Distance: 1.7 mi
- 6/10Avondale High SchoolGrades: 9-12Distance: 2.7 mi
Get a cash offer in 3 minutes
Find out how much your home could sell for in as little as 3 minutes with a no-obligation cash offer.
Estimated market value
$652,000
Get a cash offer in 3 minutes
Find out how much your home could sell for in as little as 3 minutes with a no-obligation cash offer.
Estimated market value
$652,000
- Michigan
- Oakland County
- Troy
- 48098
- 6572 Forest Park Dr
Nearby cities
Nearby zip codes
Other Troy Topics
