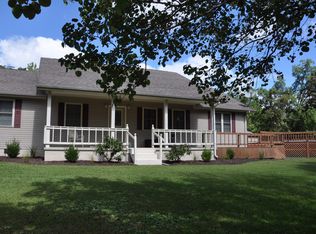
Nestled just minutes from Cave Run Lake, this inviting 3-bedroom, 2.5-bath Cape Cod-style home offers the perfect blend of comfort, privacy, and recreation. Set on 3.77 surveyed acres, this serene property is an ideal retreat for outdoor enthusiasts, families, or anyone seeking a peaceful lifestyle.
The welcoming eat-in kitchen opens to a cozy living area, creating a natural hub for gatherings and everyday living. On the main floor, the spacious primary suite features a large walk-in closet and a private en-suite bath for ultimate comfort and convenience.
Upstairs, two additional bedrooms share a full bath—perfect for family, guests, or a home office setup. The finished basement provides bonus living space and includes a 8x12 poured concrete room, ideal for use as a storm shelter, secure storage for the marksman in your family.
Outside, enjoy the expansive yard, wooded privacy, and a poured concrete basketball court—perfect for recreation and entertaining.
Whether you're spending the day at the lake, enjoying your private acreage, or relaxing on the porch, this well-appointed home offers a rare opportunity to own a slice of Kentucky tranquility. High Speed Internet.
Sold for $295,000
$295,000
6572 Highway 519, West Liberty, KY 41472
3beds
2,724sqft
Single Family Residence
Built in 2003
3.77 Acres Lot
$304,400 Zestimate®
$108/sqft
$2,271 Estimated rent
Home value
$304,400
Estimated sales range
Not available
$2,271/mo
Zestimate® history
Owner options
List your home for rent
$2,271/mo
Rent Zestimate®
Find your next renter with Zillow Rental Manager. Plus, with online applications, you can quickly screen prospective tenants – for free.
$2,271/mo
Rent Zestimate®
Refinance and save
$1,809/mo
Est. payment
Refinancing to a lower rate could help reduce your monthly payments and save thousands over the life of the loan.
$1,809/mo
Est. payment
Explore your selling options
Work with a Zillow partner agent
Leverage their expertise and Zillow's premium Showcase listings to get your home seen by more buyers.
Get startedList with your own agent
Get your home in front of millions of buyers by listing it on Zillow.
Learn how to do itSell it yourself
Take full control of how buyers see your home on Zillow by listing For Sale by Owner (FSBO).
List your homeWhat's special
Finished basementBonus living spaceLarge walk-in closetPrivate en-suite bathAdditional bedroomsWooded privacyWelcoming eat-in kitchen
Zillow last checked:
Listing updated:
Listed by:
Vickie P Oldfield 606-477-0836,
Paragon Realty Partners
Bought with:
Vickie P Oldfield, 276780
Paragon Realty Partners
Source: Imagine MLS,MLS#: 25009812
Facts & features
Interior
Bedrooms & bathrooms
- Bedrooms: 3
- Bathrooms: 3
- Full bathrooms: 2
- 1/2 bathrooms: 1
Primary bedroom
- Level: First
Bedroom 1
- Level: Second
Bedroom 2
- Level: Second
Bathroom 1
- Description: Full Bath
- Level: First
Bathroom 2
- Description: Full Bath
- Level: Second
Bathroom 3
- Description: Half Bath
- Level: First
Bonus room
- Level: Lower
Dining room
- Level: First
Dining room
- Level: First
Kitchen
- Level: First
Living room
- Level: First
Living room
- Level: First
Recreation room
- Level: Lower
Recreation room
- Level: Lower
Utility room
- Level: First
Heating
- Electric, Heat Pump
Cooling
- Electric, Heat Pump
Appliances
- Included: Refrigerator, Range
Features
- Walk-In Closet(s)
- Flooring: Carpet, Hardwood, Tile
- Basement: Partially Finished
- Has fireplace: Yes
- Fireplace features: Free Standing
Interior area
- Total structure area: 2,724
- Total interior livable area: 2,724 sqft
- Finished area above ground: 2,010
- Finished area below ground: 714
Property
Parking
- Total spaces: 2
- Parking features: Attached Carport
- Carport spaces: 2
Features
- Levels: Three Or More
- Fencing: Partial
- Has view: Yes
- View description: Rural, Trees/Woods, Mountain(s), Farm, Lake
- Has water view: Yes
- Water view: Lake
Lot
- Size: 3.77 Acres
- Features: Secluded, Wooded
Details
- Parcel number: 0520000046.05
- Horses can be raised: Yes
Construction
Type & style
- Home type: SingleFamily
- Architectural style: Cape Cod
- Property subtype: Single Family Residence
Materials
- Vinyl Siding
- Foundation: Block
- Roof: Metal
Condition
- New construction: No
- Year built: 2003
Utilities & green energy
- Sewer: Septic Tank
- Water: Public
Community & HOA
Community
- Subdivision: Rural
Location
- Region: West Liberty
Financial & listing details
- Price per square foot: $108/sqft
- Tax assessed value: $100,000
- Annual tax amount: $656
- Date on market: 5/12/2025
Price history
| Date | Event | Price |
|---|---|---|
| 9/5/2025 | Sold | $295,000-6.3%$108/sqft |
Source:  Imagine MLS #25009812 Report a problem Imagine MLS #25009812 Report a problem | ||
| 8/1/2025 | Contingent | $315,000$116/sqft |
Source: Imagine MLS #25009812 Report a problem | ||
| 6/22/2025 | Price change | $315,000-3.1%$116/sqft |
Source: Imagine MLS #25009812 Report a problem | ||
| 6/10/2025 | Price change | $325,000-3%$119/sqft |
Source: Imagine MLS #25009812 Report a problem | ||
| 5/22/2025 | Price change | $335,000-4%$123/sqft |
Source: Imagine MLS #25009812 Report a problem | ||
| 5/12/2025 | Listed for sale | $349,000$128/sqft |
Source: Imagine MLS #25009812 Report a problem | ||
Public tax history
| Year | Property taxes | Tax assessment |
|---|---|---|
| 2024 | $656 -1.5% | $100,000 |
| 2023 | $666 -7% | $100,000 |
| 2022 | $717 -3.6% | $100,000 |
| 2021 | $743 -2.3% | $100,000 |
| 2020 | $761 -0.9% | $100,000 |
| 2019 | $768 -2.1% | $100,000 |
| 2018 | $785 +0.8% | $100,000 |
| 2017 | $779 | $100,000 |
| 2016 | -- | $100,000 -4.8% |
| 2015 | -- | $105,000 |
| 2013 | -- | $105,000 |
Find assessor info on the county website
Neighborhood: 41472
Nearby homes
- $345,2004 bd2 ba3.1k sqft234 Hickory Rd, West Liberty, KY 41472Off Market
- $275,3002 bd1 ba2.1k sqft238 Hickory Rd, West Liberty, KY 41472Off Market
- $483,9004 bd2 ba1.4k sqft260 Hickory Rd, West Liberty, KY 41472Off Market
- $43,000-- bd-- ba-- sqft174 Hickory Rd, West Liberty, KY 41472Off Market
- $379,8004 bd3 ba2.7k sqft170 Hickory Rd, West Liberty, KY 41472Off Market
- $162,7003 bd1 ba1k sqft436 Hickory Rd, West Liberty, KY 41472Off Market
- $28,000-- bd-- ba-- sqft193 Hickory Rd, West Liberty, KY 41472Off Market
- $20,000-- bd-- ba-- sqft138 Hickory Rd, West Liberty, KY 41472Off Market
Nearby schools
GreatSchools rating
- 7/10West Liberty Elementary SchoolGrades: PK-5Distance: 4.4 mi
- 4/10Morgan County Middle SchoolGrades: 6-8Distance: 8.4 mi
- 3/10Morgan County High SchoolGrades: 9-12Distance: 8.4 mi
Schools provided by the listing agent
- Elementary: Morgan Co
- Middle: Morgan Co
- High: Morgan Co
Source: Imagine MLS. This data may not be complete. We recommend contacting the local school district to confirm school assignments for this home.


Get pre-qualified for a loan
At Zillow Home Loans, we can pre-qualify you in as little as 5 minutes with no impact to your credit score.An equal housing lender. NMLS #10287.
- Kentucky
- Morgan County
- West Liberty
- 41472
- 6572 Highway 519
Nearby cities
Nearby zip codes
Other West Liberty Topics
