Welcome to 6572 Orange Plank Drive in Stonewall Farms. This primarily single level home features wonderful curb appeal and an open floor plan. Enter into the home and you will immediately notice the beautiful natural light and gleaming hardwood floors. The foyer opens to the formal dining room with arch detail and a living room with high ceilings. The living room, with gas log fireplace, flows to the kitchen and a spacious eat in breakfast area. The kitchen offers wood cabinetry, a pantry and new stainless steel appliances. Located just off the breakfast room, the sellers have added a beautiful sunroom for relaxing and enjoying the backyard view. The primary bedroom, located in its own private wing of the home has ample space for a sitting area, a double tray ceiling, en suite full bath with tiled shower, soaking tub and a dual sink vanity. A large walk in closet completes this private oasis. Two additional bedrooms on the other side of the home, each have large closets and tray ceiling details. An upstairs bonus room/bedroom with a half bath, is perfect for a 4th bedroom, teen hangout, home office or home theater and is located just off the living room. This home has incredible storage, with numerous closets as well as a large 2 car garage with ample space for a workbench. The laundry room is located just off the garage and offers additional cabinet storage. Love hanging out outdoors? This home has a private fenced yard with a deck. The property is located in a neighborhood with sidewalks and is close to shopping, dining, and medical facilities. For outdoor enthusiasts, Chester Frost Park & the Chickamauga Lake are just minutes away, offering opportunities for boating, fishing, camping and picnicking. With its thoughtful design, prime location, and modern amenities, this home is a rare find. Buyer to verify all information.
Sold for $515,000
$515,000
6572 Orange Plank Dr, Hixson, TN 37343
4beds
2,381sqft
Single Family Residence
Built in 2006
9,583 Square Feet Lot
$515,400 Zestimate®
$216/sqft
$2,698 Estimated rent
Home value
$515,400
$479,000 - $557,000
$2,698/mo
Zestimate® history
Owner options
List your home for rent
$2,698/mo
Rent Zestimate®
Find your next renter with Zillow Rental Manager. Plus, with online applications, you can quickly screen prospective tenants – for free.
$2,698/mo
Rent Zestimate®
Refinance and save
$3,054/mo
Est. payment
Refinancing to a lower rate could help reduce your monthly payments and save thousands over the life of the loan.
$3,054/mo
Est. payment
Explore your selling options
Work with a Zillow partner agent
Leverage their expertise and Zillow's premium Showcase listings to get your home seen by more buyers.
Get startedList with your own agent
Get your home in front of millions of buyers by listing it on Zillow.
Learn how to do itSell it yourself
Take full control of how buyers see your home on Zillow by listing For Sale by Owner (FSBO).
List your homeWhat's special
Gas log fireplaceHalf bathPrivate fenced yardOpen floor planWonderful curb appealLarge walk in closetWood cabinetry
Zillow last checked:
Listing updated:
Listed by:
Diane Patty 423-504-5006,
Keller Williams Realty,
Lisa A Brown 423-432-2100,
Keller Williams Realty
Bought with:
Daniel Hunter, 343739
RE/MAX Properties
Source: Greater Chattanooga Realtors,MLS#: 1505425
Facts & features
Interior
Bedrooms & bathrooms
- Bedrooms: 4
- Bathrooms: 3
- Full bathrooms: 2
- 1/2 bathrooms: 1
Primary bedroom
- Level: First
Bedroom
- Level: First
Bedroom
- Level: Second
Bathroom
- Description: Full Bathroom
- Level: First
Bathroom
- Description: Master,Full Bathroom
- Level: First
Bathroom
- Description: Bathroom Half
- Level: Second
Dining room
- Level: First
Kitchen
- Level: First
Laundry
- Level: First
Living room
- Level: First
Heating
- Central, Electric
Cooling
- Central Air, Electric
Appliances
- Included: Dishwasher, Free-Standing Electric Range, Gas Water Heater, Microwave, Refrigerator
- Laundry: Laundry Room, Main Level, Washer Hookup
Features
- Ceiling Fan(s), Eat-in Kitchen, High Ceilings, Open Floorplan, Pantry, Primary Downstairs, Walk-In Closet(s), Separate Shower, Separate Dining Room, Whirlpool Tub
- Flooring: Carpet, Hardwood, Tile
- Windows: Insulated Windows, Storm Window(s), Vinyl Frames
- Has basement: No
- Number of fireplaces: 1
- Fireplace features: Gas Log, Great Room
Interior area
- Total structure area: 2,381
- Total interior livable area: 2,381 sqft
- Finished area above ground: 2,381
Property
Parking
- Total spaces: 2
- Parking features: Garage, Garage Faces Front
- Attached garage spaces: 2
Features
- Levels: One and One Half
- Stories: 1
- Patio & porch: Deck, Glass Enclosed, Porch, Porch - Covered
- Exterior features: Other, Private Yard
- Pool features: None
- Fencing: Fenced,Vinyl
Lot
- Size: 9,583 Square Feet
- Dimensions: 79.20 x 120
- Features: Back Yard, Level
Details
- Parcel number: 092g D 024
Construction
Type & style
- Home type: SingleFamily
- Property subtype: Single Family Residence
Materials
- Brick, Vinyl Siding
- Foundation: Block
- Roof: Shingle
Condition
- New construction: No
- Year built: 2006
Utilities & green energy
- Sewer: Public Sewer
- Water: Public
- Utilities for property: Cable Available, Electricity Available, Phone Available, Sewer Connected, Underground Utilities
Community & HOA
Community
- Features: Street Lights, Sidewalks
- Subdivision: Stonewall Farms
HOA
- Has HOA: No
Location
- Region: Hixson
Financial & listing details
- Price per square foot: $216/sqft
- Tax assessed value: $458,100
- Annual tax amount: $1,725
- Date on market: 1/9/2025
- Listing terms: Cash,Conventional,FHA,VA Loan
Price history
| Date | Event | Price |
|---|---|---|
| 4/11/2025 | Sold | $515,000$216/sqft |
Source: Greater Chattanooga Realtors #1505425 Report a problem | ||
| 2/22/2025 | Contingent | $515,000$216/sqft |
Source: Greater Chattanooga Realtors #1505425 Report a problem | ||
| 1/27/2025 | Price change | $515,000-1.9%$216/sqft |
Source: Greater Chattanooga Realtors #1505425 Report a problem | ||
| 1/9/2025 | Listed for sale | $525,000+97.4%$220/sqft |
Source: Greater Chattanooga Realtors #1505425 Report a problem | ||
| 7/12/2016 | Sold | $266,000-5%$112/sqft |
Source: Greater Chattanooga Realtors #1247515 Report a problem | ||
| 7/12/2016 | Pending sale | $280,000$118/sqft |
Source: Berkshire Hathaway HomeServices Realty Center #1247515 Report a problem | ||
| 6/8/2016 | Listed for sale | $280,000+8.1%$118/sqft |
Source: Berkshire Hathaway HomeServices Realty Center #1247515 Report a problem | ||
| 4/23/2007 | Sold | $259,000+495.4%$109/sqft |
Source: Public Record Report a problem | ||
| 3/17/2006 | Sold | $43,500$18/sqft |
Source: Public Record Report a problem | ||
Public tax history
| Year | Property taxes | Tax assessment |
|---|---|---|
| 2025 | $1,745 +1.2% | $114,525 +49.3% |
| 2024 | $1,725 | $76,700 |
| 2023 | $1,725 | $76,700 |
| 2022 | $1,725 +0.5% | $76,700 |
| 2021 | $1,716 -5.1% | $76,700 +17.3% |
| 2020 | $1,808 | $65,400 |
| 2019 | $1,808 | $65,400 |
| 2018 | $1,808 -0.5% | $65,400 |
| 2017 | $1,817 +5.9% | $65,400 |
| 2016 | $1,717 | -- |
| 2015 | $1,717 | $61,750 |
| 2014 | $1,717 | -- |
| 2013 | -- | $61,750 -3.7% |
| 2012 | -- | $64,100 |
| 2011 | -- | $64,100 |
| 2010 | -- | $64,100 |
| 2009 | -- | $64,100 -11% |
| 2008 | -- | $72,050 |
| 2007 | -- | $72,050 |
Find assessor info on the county website
Neighborhood: Middle Valley
Nearby homes
- $450,800-- bd2 ba1.9k sqft6578 Orange Plank Dr, Hixson, TN 37343Off Market
- $460,100-- bd2 ba1.9k sqft6566 Orange Plank Dr, Hixson, TN 37343Off Market
- $378,9003 bd2 ba2k sqft6659 Rapidan River Rd, Hixson, TN 37343Off Market

- $397,7002 bd2 ba1.7k sqft6655 Rapidan River Rd, Hixson, TN 37343Off Market
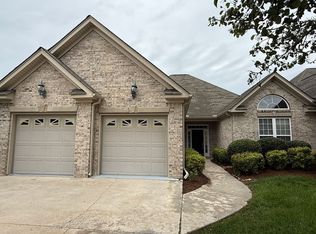
- $365,700-- bd2 ba1.6k sqft6671 Rapidan River Rd, Hixson, TN 37343Off Market
- $373,400-- bd2 ba1.6k sqft6651 Rapidan River Rd, Hixson, TN 37343Off Market
- $463,0004 bd2 ba2.4k sqft6560 Orange Plank Dr, Hixson, TN 37343Off Market
- $500,4005 bd3 ba2.5k sqft6582 Orange Plank Dr, Hixson, TN 37343Off Market
Nearby schools
GreatSchools rating
- 6/10Ganns Middle Valley Elementary SchoolGrades: PK-5Distance: 1.2 mi
- 5/10Hixson Middle SchoolGrades: 6-8Distance: 2.6 mi
- 7/10Hixson High SchoolGrades: 9-12Distance: 2.5 mi
Schools provided by the listing agent
- Elementary: Middle Valley Elementary
- Middle: Hixson Middle
- High: Hixson High
Source: Greater Chattanooga Realtors. This data may not be complete. We recommend contacting the local school district to confirm school assignments for this home.
Get a cash offer in 3 minutes
Find out how much your home could sell for in as little as 3 minutes with a no-obligation cash offer.
Estimated market value
$515,400
Get a cash offer in 3 minutes
Find out how much your home could sell for in as little as 3 minutes with a no-obligation cash offer.
Estimated market value
$515,400
- Tennessee
- Hamilton County
- Hixson
- 37343
- Middle Valley
- 6572 Orange Plank Dr
Nearby cities
Nearby neighborhoods
Nearby zip codes
Other Hixson Topics
