Skip main navigation
Sold for $310,000
  • $310,000

    6572 S 258th Drive, Buckeye, AZ 85326

    4beds
    1,574sqft
    Single Family Residence
    Built in 2006
    5,760 Square Feet Lot
    $309,900 Zestimate®
    $197/sqft
    $1,848 Estimated rent

    Home value

    $309,900

    $285,000 - $338,000

    $1,848/mo

    Zestimate® history
    Loading
    Loading...

    Owner options

    List your home for rent

    $1,848/mo

    Rent Zestimate®

    Find your next renter with Zillow Rental Manager. Plus, with online applications, you can quickly screen prospective tenants – for free.

    Learn more

    $1,848/mo

    Rent Zestimate®

    Refinance and save

    $1,866/mo

    Est. payment

    Refinancing to a lower rate could help reduce your monthly payments and save thousands over the life of the loan.

    See today's rates

    $1,866/mo

    Est. payment

    Explore your selling options

    Work with a Zillow partner agent

    Leverage their expertise and Zillow's premium Showcase listings to get your home seen by more buyers.

    Get started

    List with your own agent

    Get your home in front of millions of buyers by listing it on Zillow.

    Learn how to do it

    Sell it yourself

    Take full control of how buyers see your home on Zillow by listing For Sale by Owner (FSBO).

    List your home

    What's special

    Impressive primary suiteSeparate tub and showerFresh interior paintVersatile denSweeping staircaseCharming landing areaSoaring vaulted ceilings
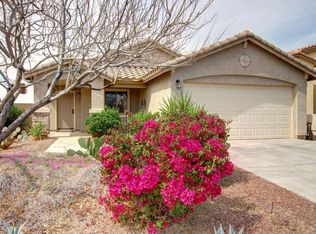
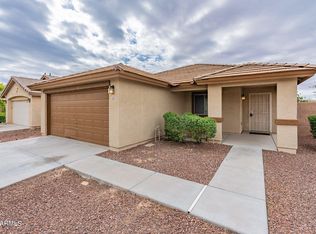
    ** Save every month with OWNED SOLAR** Welcome to a beautifully updated 4-bed, 3-bath home that blends modern comfort with thoughtful design. Freshly painted exterior! From the moment you step inside, soaring vaulted ceilings and fresh interior paint set the stage for style and openness. The main living area features newly removed carpet, revealing sleek, polished concrete floors that provide a contemporary feel and easy maintenance. The kitchen and living spaces flow effortlessly into a fully finished and extended backyard--perfect for entertaining, relaxing, or enjoying warm evenings outdoors. Practical upgrades such as a new A/C system and energy-saving solar panels offer year-round comfort and efficiency. On the main level, a private guest bedroom and a versatile den make hosting visitors comfortable and convenient. A sweeping staircase leads to a charming landing area that connects two secondary bedrooms, a hall bath, and the impressive primary suite. The primary bedroom feels like a true retreat, featuring a spacious walk-in closet with natural light, a long dual-sink vanity with dedicated make-up space, and a separate tub and shower for unwinding in style. With generous living space, quality upgrades, and a layout that suits everyday living and entertaining, this home is ready to welcome its next chapter.

    Zillow last checked:

    Listing updated:

    Listed by:

    Austin Cahoon 602-318-6307,

    My Home Group Real Estate,

    Douglas Hopkins,

    My Home Group Real Estate

    Bought with:

    Karla Vasquez, BR564474000

    Realty ONE Group

    Source: ARMLS,MLS#: 6950435MLS Logo

    Facts & features

    Interior

    Bedrooms & bathrooms
    • Bedrooms: 4
    • Bathrooms: 3
    • Full bathrooms: 3
    Heating
    • Electric
    Cooling
    • Central Air
    Appliances
    • Included: Dryer, Washer, Refrigerator, Built-in Microwave, Dishwasher
    • Laundry: Inside
    Features
    • Double Vanity, Upstairs, Vaulted Ceiling(s), Pantry, Full Bth Master Bdrm, Separate Shwr & Tub
    • Flooring: Carpet, Tile
    • Has basement: No
    • Has fireplace: No
    • Furnished: Yes
    Interior area
    • Total structure area: 1,574
    • Total interior livable area: 1,574 sqft

    Property

    Parking
    • Total spaces: 4
    • Parking features: Garage, Open
    • Garage spaces: 2
    • Uncovered spaces: 2
    Accessibility
    • Accessibility features: Zero-Grade Entry, Accessible Hallway(s)
    Features
    • Stories: 2
    • Patio & porch: Covered, Patio
    • Spa features: None
    • Fencing: Block
    Lot
    • Size: 5,760 Square Feet
    • Features: Desert Front, Dirt Back
    Details
    • Parcel number: 50457483

    Construction

    Type & style
    • Home type: SingleFamily
    • Architectural style: Contemporary
    • Property subtype: Single Family Residence
    Materials
    • Stucco, Wood Frame, Painted
    • Roof: Tile
    Condition
    • Year built: 2006
    Details
    • Builder name: ELLIOTT HOMES

    Utilities & green energy

    • Sewer: Public Sewer
    • Water: City Water

    Community & HOA

    Community
    • Features: Playground, Biking/Walking Path
    • Subdivision: Sunset Vista
    HOA
    • Has HOA: Yes
    • Services included: Maintenance Exterior
    • HOA fee: $74 monthly
    • HOA name: Sunset Vista
    • HOA phone: 480-422-0888
    Location
    • Region: Buckeye

    Financial & listing details

    • Price per square foot: $197/sqft
    • Tax assessed value: $288,500
    • Annual tax amount: $1,132
    • Date on market: 1/13/2026
    • Cumulative days on market: 115 days
    • Listing terms: Cash,Conventional,FHA,VA Loan
    • Ownership: Fee Simple

    Price history

    DateEventPrice
    5/7/2026Sold$310,000+3.3%$197/sqft
    Source: ARMLS #6950435 Report a problem
    4/6/2026Pending sale$299,999$191/sqft
    Source: ARMLS #6950435 Report a problem
    4/3/2026Price change$299,999-3.2%$191/sqft
    Source: ARMLS #6950435 Report a problem
    3/11/2026Listed for sale$310,000$197/sqft
    Source: ARMLS #6950435 Report a problem
    2/24/2026Pending sale$310,000$197/sqft
    Source: ARMLS #6950435 Report a problem
    2/14/2026Price change$310,000-3.1%$197/sqft
    Source: ARMLS #6950435 Report a problem
    1/20/2026Price change$320,000+3.2%$203/sqft
    Source: ARMLS #6950435 Report a problem
    1/12/2026Pending sale$310,000$197/sqft
    Source: ARMLS #6950435 Report a problem
    1/6/2026Listed for sale$310,000-3.1%$197/sqft
    Source: ARMLS #6950435 Report a problem
    12/10/2025Contingent$320,000$203/sqft
    Source: ARMLS #6950435 Report a problem
    11/21/2025Listed for sale$320,000+45.5%$203/sqft
    Source: ARMLS #6950435 Report a problem
    3/24/2020Sold$220,000$140/sqft
    Source: ARMLS #6015524 Report a problem
    2/16/2020Pending sale$220,000$140/sqft
    Source: Gorr Real Estate, Inc. #6015524 Report a problem
    2/10/2020Price change$220,000-4.3%$140/sqft
    Source: Gorr Real Estate, Inc. #6015524 Report a problem
    1/27/2020Listed for sale$229,900$146/sqft
    Source: Gorr Real Estate, Inc. #6015524 Report a problem
    1/12/2020Pending sale$229,900$146/sqft
    Source: Gorr Real Estate, Inc. #6015524 Report a problem
    1/10/2020Listed for sale$229,900$146/sqft
    Source: Gorr Real Estate, Inc. #6015524 Report a problem
    1/7/2020Pending sale$229,900$146/sqft
    Source: Gorr Real Estate, Inc. #6015524 Report a problem
    12/18/2019Listed for sale$229,900+81%$146/sqft
    Source: Gorr Real Estate, Inc. #6015524 Report a problem
    8/29/2013Sold$127,000+89.6%$81/sqft
    Source: Public Record Report a problem
    12/17/2010Listing removed$67,000$43/sqft
    Source: Realty Executives #4476100 Report a problem
    11/15/2010Price change$67,000-15.1%$43/sqft
    Source: Realty Executives #4476100 Report a problem
    10/17/2010Listed for sale$78,900-4.8%$50/sqft
    Source: Realty Executives #4476100 Report a problem
    7/13/2010Sold$82,900-62.6%$53/sqft
    Source: Public Record Report a problem
    4/25/2007Sold$221,945$141/sqft
    Source: Public Record Report a problem

    Public tax history

    YearProperty taxesTax assessment
    2025$1,045 +3.9%$28,850 -9.6%
    2024$1,006 -0.3%$31,930 +249.7%
    2023$1,009 -12.3%$9,130 -51.3%
    2022$1,151 +5.4%$18,750 +17.6%
    2021$1,091 +6.8%$15,950 +6.3%
    2020$1,022 +3.4%$15,010 +6.7%
    2019$989 $14,070 +14.1%
    2018$989 +10.3%$12,330 +20.2%
    2017$896 -2.2%$10,260 +8.3%
    2016$916 -2.9%$9,470 +3.4%
    2015$944 $9,160 +27.8%
    2014-- $7,170 +34%
    2013-- $5,350 -9%
    2012-- $5,880 -0.8%
    2011-- $5,930 -30.9%
    2010-- $8,580 -37.1%
    2009-- $13,630 +162.1%
    2008-- $5,200 +109.7%
    2007-- $2,480 +19.2%
    2006-- $2,080 +7328.6%
    2005-- $28
    Find assessor info on the county website

    Neighborhood: 85326

    Nearby schools

    GreatSchools rating
    Schools provided by the listing agent
    • Elementary: Bales Elementary School
    • Middle: Bales Elementary School
    • High: Buckeye Union High School
    • District: Buckeye Elementary District

    Source: ARMLS. This data may not be complete. We recommend contacting the local school district to confirm school assignments for this home.

    Get a cash offer in 3 minutes
    Find out how much your home could sell for in as little as 3 minutes with a no-obligation cash offer.
    Estimated market value
    $309,900
    Get a cash offer in 3 minutes
    Find out how much your home could sell for in as little as 3 minutes with a no-obligation cash offer.
    Estimated market value
    $309,900