Skip main navigation
Off market
  • $868,600

    6572 S Ventura Ct, Aurora, CO 80016

    3beds
    5,589sqft
    SingleFamily
    Built in 2003
    0.27 Acres Lot
    $868,600 Zestimate®
    $155/sqft
    $3,692 Estimated rent

    Home value

    $868,600

    $816,000 - $929,000

    $3,692/mo

    Zestimate® history
    Loading
    Loading...

    Owner options

    List your home for rent

    $3,692/mo

    Rent Zestimate®

    Find your next renter with Zillow Rental Manager. Plus, with online applications, you can quickly screen prospective tenants – for free.

    Learn more

    $3,692/mo

    Rent Zestimate®

    Refinance and save

    $5,080/mo

    Est. payment

    Refinancing to a lower rate could help reduce your monthly payments and save thousands over the life of the loan.

    See today's rates

    $5,080/mo

    Est. payment

    Explore your selling options

    Work with a Zillow partner agent

    Leverage their expertise and Zillow's premium Showcase listings to get your home seen by more buyers.

    Get started

    List with your own agent

    Get your home in front of millions of buyers by listing it on Zillow.

    Learn how to do it

    Sell it yourself

    Take full control of how buyers see your home on Zillow by listing For Sale by Owner (FSBO).

    List your home

    What's special

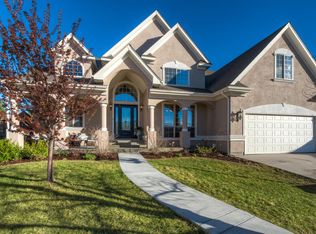
    Lovely Spacious Ranch w/3 Bedrooms & 3 Full Bathrooms, Very Well Designed 2,573 Sq.Ft. Main Floor Plus 456 Sun Room/Greenhouse, 2,560 Sq.Ft. Basement, 5,589 Total Sq.Ft., Gourmet Kitchen with Top-Line Appliances, Double Ovens, Warming Drawer, Microwave, Refrigerator, Freezer, Butcher Block Island, Eating Space, Pantry & More, Kitchen Opens to South Facing Sun Room/Greenhouse for That Forever-Spring Feel, Spacious 21X19 Family Room with Built-In Entertainment Shelving & Opens to Patio & Access to Formal Living Room, with 2-Sided Gas Log Fireplace, Formal Dining Area has Elegant Crystal Chandelier & Custom Wood Floor Inlay, Generous 15X15 Office with Closets Could Be Another Main Floor Bedroom, Full Main Floor Bathroom Too, Huge 16X22 Master Bedroom with 2 Huge Walk-In Closets, You'll Have To Go Clothes Shopping To Fill Them, Spa-Like 5-Piece En Suite Master Bath with Elegant Double Sink, Jetted Tub & Generous Shower, Ceiling Fans Throughout, Main Floor Laundry with Utility Sink, Newer Washer and Dryer, Immense Basement, 2 Large Bedrooms & Full Sized Jack-N-Jill Bathroom, Huge Family Room To Spread Out with Tons of Storage & Classy Wet Bar, Another Refrigerator & Cabinets Galore, A Tucked Away Craft/Hobby Room, 50 Gallon Hot Water Heater with Newer Boiler, A/C, 3-Car Garage with 3rd Refrigerator, Room for Work Bench & Tools, Professional Landscaping with Xeriscape & Fruit-Bearing Trees, Security System Easy To Use, Close to Tons of Shopping, Restaurants, E-470, DTC, Cherry Creek Schools, HOA Only $1,020 per Year Covers Common Grounds Maintenance, Trash, Club House & Pool.....HURRY to Make This Rare Jewel Main-Floor-Living Ranch Home Yours.

    This property is not currently displayed as for sale or rent on Zillow. This may be different from what's on other websites or public sources.

    Facts & features

    Interior

    Bedrooms & bathrooms
    • Bedrooms: 3
    • Bathrooms: 3
    • Full bathrooms: 3
    Heating
    • Baseboard, Gas
    Cooling
    • Central
    Appliances
    • Included: Dishwasher, Dryer, Freezer, Garbage disposal, Microwave, Range / Oven, Refrigerator, Washer
    • Laundry: Laundry Closet, Sink
    Features
    • Ceiling Fan(s), Wet Bar, Kitchen Island, Pantry, Walk-In Closet(s), Vaulted Ceiling(s), Eat-in Kitchen, Built-in Features, Entrance Foyer, Open Floorplan, Jack & Jill Bath, Master Suite, Corian Counters, Five Piece Bath, Smoke Free, Solid Surface Counters, Butcher Counters
    • Flooring: Tile, Carpet, Hardwood
    • Windows: Double Pane Windows, Window Treatments
    • Basement: Finished
    • Has fireplace: Yes
    • Fireplace features: Family Room, Living Room
    • Common walls with other units/homes: No Common Walls
    Interior area
    • Total interior livable area: 5,589 sqft
    • Finished area below ground: 1650.00

    Property

    Parking
    • Total spaces: 3
    • Parking features: Garage - Attached
    Features
    • Patio & porch: Patio
    • Exterior features: Stucco, Brick
    • Has spa: Yes
    • Spa features: Bath
    Lot
    • Size: 0.27 Acres
    • Features: Level, Cul-de-Sac, Landscaped, Near Public Transit
    • Residential vegetation: Grassed
    Details
    • Parcel number: 207321424012
    • Zoning description: ARPSF

    Construction

    Type & style
    • Home type: SingleFamily
    • Architectural style: Traditional
    Materials
    • Wood
    • Roof: Composition
    Condition
    • Year built: 2003

    Utilities & green energy

    • Sewer: Public Sewer
    • Water: Public
    Green energy
    • Water conservation: Water-Smart Landscaping

    Community & HOA

    Community
    • Security: Smoke Detector(s), Carbon Monoxide Detector(s)
    HOA
    • Has HOA: Yes
    • Amenities included: Clubhouse, Pool
    • Services included: Trash, Maintenance Grounds, Recycling
    • HOA fee: $45 monthly
    Location
    • Region: Aurora

    Financial & listing details

    • Price per square foot: $155/sqft
    • Tax assessed value: $924,800
    • Annual tax amount: $6,355
    • Road surface type: Paved

    Price history

    DateEventPrice
    2/4/2021Sold$673,000-3.8%$120/sqft
    Source: Public Record Report a problem
    12/23/2020Pending sale$699,900$125/sqft
    Source: Coldwell Banker Realty 24 #4268270 Report a problem
    11/30/2020Price change$699,900-3.5%$125/sqft
    Source: Coldwell Banker Residential 24 #4268270 Report a problem
    9/11/2020Price change$725,000-3.3%$130/sqft
    Source: Coldwell Banker Residential 24 #4268270 Report a problem
    8/1/2020Listed for sale$750,000+628.2%$134/sqft
    Source: Coldwell Banker Residential 24 #4268270 Report a problem
    6/10/2003Sold$103,000$18/sqft
    Source: Public Record Report a problem

    Public tax history

    YearProperty taxesTax assessment
    2025$6,355 +10.8%$57,800 +9.7%
    2024$5,738 +5.6%$52,689 -9.6%
    2023$5,431 -0.7%$58,294 +24.8%
    2022$5,470 $46,718 -5.2%
    2021-- $49,278 +0.4%
    2020$4,909 +7.3%$49,099
    2019$4,573 $49,099 +9.9%
    2018$4,573 +1.6%$44,683
    2017$4,503 $44,683 +6.7%
    2016-- $41,870
    2015-- $41,870 +17.6%
    2014$4,328 +11.1%$35,605 -1.9%
    2013$3,897 $36,290
    2012-- $36,290
    2011$5,159 +2.7%$36,290 -12%
    2010$5,022 -9%$41,260
    2009$5,516 $41,260 -10%
    2008-- $45,833
    2007-- $45,833 +7%
    2006-- $42,841
    2005-- $42,841 +56.3%
    2002$3,093 +315.2%$27,410 +350.1%
    2001$745 $6,090
    Find assessor info on the county website

    Neighborhood: 80016

    Nearby schools

    GreatSchools rating
    Schools provided by the listing agent
    • Elementary: Fox Hollow
    • Middle: Liberty
    • High: Grandview
    • District: Cherry Creek 5

    Source: The MLS. This data may not be complete. We recommend contacting the local school district to confirm school assignments for this home.

    Get a cash offer in 3 minutes
    Find out how much your home could sell for in as little as 3 minutes with a no-obligation cash offer.
    Estimated market value
    $868,600
    Get a cash offer in 3 minutes
    Find out how much your home could sell for in as little as 3 minutes with a no-obligation cash offer.
    Estimated market value
    $868,600