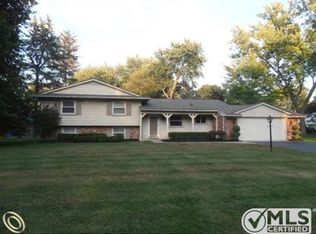
This updated tri-level is nestled in Bloomfield Township offering both convenience & comfort. A short distance from Telegraph Rd. shopping & a short drive to exciting Birmingham, this wonderful family home is within the Bloomfield Hills School District. It perfectly blends suburban tranquility with easy access to local amenities. The home features 3 generously sized bedrooms & two full bathrooms on the upper level with a convenient Half Bath. The main hallway Full Bathroom has heated floors for comfort. The Primary Bedroom includes a Primary Bathroom not often found in this generation of house. The heart of the home is the white Kitchen, with granite countertops, SS appliances, and a Breakfast Nook with convenient coffee bar, perfect for casual meals or morning coffee. You’ll love not one, but two fireplaces, one in the elegant living room (gas) & another in the family room (natural), they provide both warmth and ambiance. The bright, open Living Room flows into the formal Dining Room, which is enhanced by a sliding door that opens to a newer stamped concrete patio. This outdoor space is perfect for al fresco dining, summer BBQs, or enjoying the serene private wooded backyard. The lower level features daylight/egress windows that flood the open Family Room with natural light, creating a spacious, bright space for relaxation or family gatherings. Additionally, the lower level includes a fully functional sauna, offering the perfect spot for rejuvenating after a long day, & there’s a vinyl tiled Laundry/Utility Room. For added convenience, the home includes an attached 2 car garage, providing ample storage & direct access to the home. The house is heated with gas hot water baseboard heating & includes central air conditioning. Recent updates include beautiful hardwood flooring on the main level, newer roof, updated gutters, newer carpet in the lower level, and a water backup for the sump pump.
Sold for $455,000
$455,000
6572 Spruce Dr, Bloomfield Hills, MI 48301
3beds
2,320sqft
Single Family Residence
Built in 1960
0.31 Acres Lot
$463,400 Zestimate®
$196/sqft
$3,230 Estimated rent
Home value
$463,400
$440,000 - $487,000
$3,230/mo
Zestimate® history
Owner options
List your home for rent
$3,230/mo
Rent Zestimate®
Find your next renter with Zillow Rental Manager. Plus, with online applications, you can quickly screen prospective tenants – for free.
$3,230/mo
Rent Zestimate®
Refinance and save
$3,008/mo
Est. payment
Refinancing to a lower rate could help reduce your monthly payments and save thousands over the life of the loan.
$3,008/mo
Est. payment
Explore your selling options
Work with a Zillow partner agent
Leverage their expertise and Zillow's premium Showcase listings to get your home seen by more buyers.
Get startedList with your own agent
Get your home in front of millions of buyers by listing it on Zillow.
Learn how to do itSell it yourself
Take full control of how buyers see your home on Zillow by listing For Sale by Owner (FSBO).
List your homeWhat's special
Updated guttersNewer roofSerene private wooded backyardCentral air conditioningSs appliances
Zillow last checked:
Listing updated:
Listed by:
Roy S Callan 248-626-2100,
Keller Williams Home
Bought with:
Renee Lossia Acho, 6501305857
KW Domain
Source: Realcomp II,MLS#: 20261007728
Facts & features
Interior
Bedrooms & bathrooms
- Bedrooms: 3
- Bathrooms: 3
- Full bathrooms: 2
- 1/2 bathrooms: 1
Primary bedroom
- Level: Upper
- Area: 195
- Dimensions: 15 X 13
Bedroom
- Level: Upper
- Area: 204
- Dimensions: 17 X 12
Bedroom
- Level: Upper
- Area: 130
- Dimensions: 13 X 10
Primary bathroom
- Level: Upper
- Area: 195
- Dimensions: 15 X 13
Other
- Level: Upper
- Area: 63
- Dimensions: 9 X 7
Other
- Level: Entry
- Area: 24
- Dimensions: 6 X 4
Other
- Level: Entry
- Area: 110
- Dimensions: 11 X 10
Dining room
- Level: Entry
- Area: 132
- Dimensions: 12 X 11
Family room
- Level: Lower
- Area: 420
- Dimensions: 21 X 20
Kitchen
- Level: Entry
- Area: 198
- Dimensions: 18 X 11
Laundry
- Level: Lower
- Area: 60
- Dimensions: 10 X 6
Living room
- Level: Entry
- Area: 260
- Dimensions: 20 X 13
Heating
- Baseboard, Hot Water, Natural Gas, Zoned
Appliances
- Included: Built In Electric Oven, Down Draft, Dishwasher, Disposal, Dryer, Electric Cooktop, Exhaust Fan, Energy Star Qualified Dishwasher, Energy Star Qualified Refrigerator, Free Standing Refrigerator, Ice Maker, Stainless Steel Appliances, Vented Exhaust Fan, Washer
- Laundry: Laundry Room
Features
- Entrance Foyer, High Speed Internet, Programmable Thermostat
- Windows: Egress Windows, Energy Star Qualified Windows
- Has basement: No
- Has fireplace: Yes
- Fireplace features: Family Room, Gas, Living Room, Wood Burning
Interior area
- Total interior livable area: 2,320 sqft
- Finished area above ground: 2,320
Property
Parking
- Total spaces: 2
- Parking features: Two Car Garage, Assigned 2 Spaces, Attached, Direct Access, Driveway, Electricityin Garage, Garage Faces Front, Garage Door Opener, Parking Pad, Side Entrance
- Attached garage spaces: 2
Features
- Levels: Tri Level
- Entry location: GroundLevelwSteps
- Patio & porch: Covered, Patio
- Pool features: None
Lot
- Size: 0.31 Acres
- Dimensions: 110 x 124
Details
- Parcel number: 1932201004
- Special conditions: Short Sale No,Standard
Construction
Type & style
- Home type: SingleFamily
- Architectural style: Split Level
- Property subtype: Single Family Residence
Materials
- Aluminum Siding, Brick
- Foundation: Crawl Space, Poured, Slab, Sump Pump
- Roof: Asphalt
Condition
- New construction: No
- Year built: 1960
- Major remodel year: 2021
Utilities & green energy
- Sewer: Public Sewer
- Water: Public
Community & HOA
HOA
- Has HOA: No
Location
- Region: Bloomfield Hills
Financial & listing details
- Price per square foot: $196/sqft
- Tax assessed value: $192,120
- Annual tax amount: $7,872
- Date on market: 2/6/2026
- Cumulative days on market: 311 days
- Listing agreement: Exclusive Right To Sell
- Listing terms: Cash,Conventional,Va Loan
Price history
| Date | Event | Price |
|---|---|---|
| 3/17/2026 | Sold | $455,000-5.2%$196/sqft |
Source:  Realcomp II #20261007728 Report a problem Realcomp II #20261007728 Report a problem | ||
| 2/27/2026 | Pending sale | $480,000$207/sqft |
Source: Realcomp II #20261007728 Report a problem | ||
| 2/6/2026 | Listed for sale | $480,000$207/sqft |
Source: Realcomp II #20261007728 Report a problem | ||
| 2/4/2026 | Listing removed | $480,000$207/sqft |
Source: Realcomp II #20250014330 Report a problem | ||
| 11/5/2025 | Price change | $480,000+2.1%$207/sqft |
Source: Realcomp II #20250014330 Report a problem | ||
| 8/25/2025 | Listed for sale | $470,000-5.1%$203/sqft |
Source: Realcomp II #20250014330 Report a problem | ||
| 7/17/2025 | Listing removed | $495,000$213/sqft |
Source: Realcomp II #20250014330 Report a problem | ||
| 5/5/2025 | Price change | $495,000-2.9%$213/sqft |
Source: Realcomp II #20250014330 Report a problem | ||
| 3/31/2025 | Price change | $510,000-2.9%$220/sqft |
Source: Realcomp II #20250014330 Report a problem | ||
| 3/8/2025 | Listed for sale | $525,000+11.7%$226/sqft |
Source: Realcomp II #20250014330 Report a problem | ||
| 1/9/2025 | Listing removed | $470,000$203/sqft |
Source: Realcomp II #20230002014 Report a problem | ||
| 4/11/2023 | Listing removed | -- |
Source: Realcomp II #20230002014 Report a problem | ||
| 2/27/2023 | Price change | $470,000+2.2%$203/sqft |
Source: Realcomp II #20230002014 Report a problem | ||
| 1/9/2023 | Listed for sale | $460,000-3.2%$198/sqft |
Source: Realcomp II #20230002014 Report a problem | ||
| 12/11/2022 | Listing removed | -- |
Source: Realcomp II #20221058140 Report a problem | ||
| 11/2/2022 | Listed for sale | $475,000-3.1%$205/sqft |
Source: Realcomp II #20221058140 Report a problem | ||
| 11/2/2022 | Listing removed | -- |
Source: Realcomp II #20221054763 Report a problem | ||
| 10/25/2022 | Listed for sale | $490,000+6.5%$211/sqft |
Source: Realcomp II #20221054763 Report a problem | ||
| 6/9/2021 | Sold | $460,000+2.2%$198/sqft |
Source: Public Record Report a problem | ||
| 4/24/2021 | Pending sale | $450,000$194/sqft |
Source: Realcomp II #2210027353 Report a problem | ||
| 4/23/2021 | Listed for sale | $450,000+28.6%$194/sqft |
Source: Realcomp II #2210027353 Report a problem | ||
| 11/13/2015 | Listing removed | $349,900$151/sqft |
Source: Cranbrook, REALTORS� #215099448 Report a problem | ||
| 9/14/2015 | Price change | $349,900-2.8%$151/sqft |
Source: Cranbrook, REALTORS� #215099448 Report a problem | ||
| 8/4/2015 | Listed for sale | $359,875+98.8%$155/sqft |
Source: Cranbrook, REALTORS� #215082605 Report a problem | ||
| 12/9/2009 | Sold | $181,000-22.6%$78/sqft |
Source: Public Record Report a problem | ||
| 4/12/2009 | Listing removed | $234,000$101/sqft |
Source: Point2 #29040124 Report a problem | ||
| 4/1/2009 | Price change | $234,000-2.1%$101/sqft |
Source: Point2 #29040124 Report a problem | ||
| 1/31/2009 | Listed for sale | $239,000-14.6%$103/sqft |
Source: Prudential Real Estate #29014150 Report a problem | ||
| 10/1/2003 | Sold | $280,000$121/sqft |
Source: Public Record Report a problem | ||
Public tax history
| Year | Property taxes | Tax assessment |
|---|---|---|
| 2025 | $8,463 +7.1% | $186,350 |
| 2024 | $7,905 +7.9% | $186,350 +0.6% |
| 2023 | $7,323 +12% | $185,190 -2.8% |
| 2022 | $6,537 -1.3% | $190,580 +7.5% |
| 2021 | $6,624 | $177,290 +1.5% |
| 2020 | -- | $174,640 -1% |
| 2019 | $6,248 +1.8% | $176,440 +8.4% |
| 2018 | $6,135 | $162,780 +3% |
| 2017 | -- | $158,110 +7.4% |
| 2016 | -- | $147,230 +5.7% |
| 2015 | -- | $139,300 +8.5% |
| 2014 | -- | $128,350 +27.5% |
| 2011 | -- | $100,660 +7.2% |
| 2010 | $3,657 -36.9% | $93,910 -22.9% |
| 2009 | $5,793 +161% | $121,790 -52.9% |
| 2005 | $2,219 | $258,570 +133.5% |
| 2003 | -- | $110,740 -0.8% |
| 2002 | -- | $111,590 +28.5% |
| 2001 | $2,873 +5.9% | $86,810 +3.2% |
| 2000 | $2,714 | $84,120 |
Find assessor info on the county website
Neighborhood: 48301
Nearby homes
- $466,3003 bd3 ba1.8k sqft6550 Spruce Dr, Bloomfield Hills, MI 48301Off Market
- $529,7004 bd3 ba2.2k sqft6604 Spruce Dr, Bloomfield Hills, MI 48301Off Market
- $512,7004 bd2 ba2.3k sqft6579 Spruce Dr, Bloomfield Hills, MI 48301Off Market
- $565,4004 bd3 ba2.3k sqft6555 Spruce Dr, Bloomfield Hills, MI 48301Off Market
- $538,2004 bd3 ba2.4k sqft6528 Spruce Dr, Bloomfield Hills, MI 48301Off Market
- $533,0005 bd2 ba2.5k sqft6626 Spruce Dr, Bloomfield Hills, MI 48301Off Market
- $505,4004 bd3 ba2.1k sqft6611 Spruce Dr, Bloomfield Hills, MI 48301Off Market
- $1,255,3004 bd4 ba4.1k sqft6601 Colby Ln, Bloomfield Hills, MI 48301Off Market
Nearby schools
GreatSchools rating
- 8/10Conant Elementary SchoolGrades: PK-5Distance: 1.2 mi
- 10/10Bloomfield Hills Middle SchoolGrades: 6-8Distance: 1.1 mi
- 9/10Bloomfield Hills High SchoolGrades: 9-12Distance: 2.5 mi
Get a cash offer in 3 minutes
Find out how much your home could sell for in as little as 3 minutes with a no-obligation cash offer.
Estimated market value
$463,400
Get a cash offer in 3 minutes
Find out how much your home could sell for in as little as 3 minutes with a no-obligation cash offer.
Estimated market value
$463,400
- Michigan
- Oakland County
- Bloomfield Hills
- 48301
- 6572 Spruce Dr
Nearby cities
Nearby zip codes
Other Bloomfield Hills Topics
- Apartments for Rent in 48301
- Houses for Sale in 48301
- Houses for Rent in 48301
- 48301 Real Estate
- Bloomfield Hills Condos
- Houses for Sale in Bloomfield Hills
- Newest Listings in Bloomfield Hills
- Bloomfield Hills Home Values
- Bloomfield Hills Real Estate Agents
- Bloomfield Hills Refinance
- Bloomfield Hills Mortgage Rates
