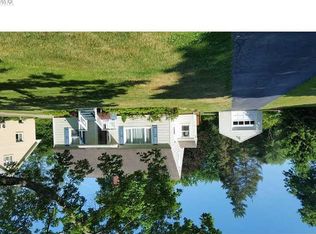
Enjoy the perfect blend of location and value with this beautifully updated Hamburg home! Situated on a rare, expansive 1.5-acre lot, you are just a stone's throw from the vibrant Village of Hamburg—allowing you to enjoy all its local shops, dining, and charm without the burden of extra village taxes. Step inside through a highly functional mudroom that opens into an ideal main-level layout. Enjoy a spacious formal living room and an elegant formal dining room, alongside a gorgeous kitchen complete with new cabinetry, granite countertops, an apron front sink, and a convenient breakfast bar. For ultimate flexibility, the first floor also hosts a bedroom and a half bath. Upstairs holds the remaining comfortable bedrooms and a full bath. The exterior features are just as impressive, boasting a large detached garage outfitted with stylish new barn doors, and a fantastic backyard patio that's perfect for summer grilling. Rest easy knowing the home underwent a massive overhaul in 2020, featuring a freshly painted interior, new windows throughout (including glass block windows), a high-efficiency furnace, central A/C, and a tankless hot water tank. Truly a move-in ready gem on a massive 1.5-acre lot. Offers due Tuesday 6/23 @12 pm.
Closed
Zillow last checked:
Listing updated:
Bought with:
Colleen A Brunelle, 10301201086
HUNT Real Estate ERA
Source: NYSAMLSs,MLS#: B1691299 Originating MLS: Buffalo
Originating MLS: BuffaloPrice history
| Date | Event | Price |
|---|---|---|
| 8/20/2026 | Sold | $299,900$227/sqft |
Source:  NYSAMLSs #B1691299 Report a problem NYSAMLSs #B1691299 Report a problem | ||
| 6/25/2026 | Pending sale | $299,900$227/sqft |
Source: NYSAMLSs #B1691299 Report a problem | ||
| 6/17/2026 | Listed for sale | $299,900+212.4%$227/sqft |
Source: NYSAMLSs #B1691299 Report a problem | ||
| 2/7/2020 | Sold | $95,999+1.2%$73/sqft |
Source: NYSAMLSs #B1245230 Report a problem | ||
| 1/13/2020 | Pending sale | $94,900$72/sqft |
Source: S.A.W. Commission Cutters #B1245230 Report a problem | ||
| 1/8/2020 | Listed for sale | $94,900-26.1%$72/sqft |
Source: S.A.W. Commission Cutters #B1245230 Report a problem | ||
| 12/4/2019 | Listing removed | $128,491$97/sqft |
Source: Auction.com Report a problem | ||
| 12/3/2019 | Price change | $128,4910%$97/sqft |
Source: Auction.com Report a problem | ||
| 12/1/2019 | Price change | $128,532-0.1%$97/sqft |
Source: Auction.com Report a problem | ||
| 11/30/2019 | Price change | $128,6760%$97/sqft |
Source: Auction.com Report a problem | ||
| 11/27/2019 | Price change | $128,683-0.2%$97/sqft |
Source: Auction.com Report a problem | ||
| 11/24/2019 | Price change | $128,974-0.3%$98/sqft |
Source: Auction.com Report a problem | ||
| 11/20/2019 | Price change | $129,338+1.7%$98/sqft |
Source: Auction.com Report a problem | ||
| 11/16/2019 | Price change | $127,146+1.7%$96/sqft |
Source: Auction.com Report a problem | ||
| 11/14/2019 | Listed for sale | -- |
Source: Auction.com Report a problem | ||
| 6/18/2019 | Sold | $125,000$95/sqft |
Source: Public Record Report a problem | ||