Welcome to this beautifully maintained 2-bedroom, 2-bathroom home nestled in one of Orlando’s most peaceful neighborhoods. From the moment you arrive, you’ll appreciate the inviting curb appeal and tranquil surroundings that make this property truly special. Step inside to find an open and airy floor plan where natural light pours through large windows, accentuating the vaulted ceilings and sleek tile flooring throughout the main living areas. The spacious living and dining areas flow seamlessly into the kitchen, an entertainer’s delight, complete with ample cabinetry, stainless steel appliances, and a functional layout perfect for both everyday living and hosting guests. Your primary bedroom suite offers the perfect retreat, featuring a generous walk-in closet and a private en-suite bath for added comfort and convenience. The second bedroom is equally versatile — ideal for guests, a home office, or a creative studio. Step outside to your private, fenced-in backyard, the ideal space for summer barbecues, morning coffee, or relaxing evenings under the stars. With a super-low HOA and a well-kept community, you’ll enjoy a worry-free lifestyle that’s hard to find. Perfectly positioned near shopping, dining, and entertainment, and offering easy access to major highways, this home blends comfort, style, and location to make it an incredible opportunity. Experience the Orlando lifestyle you’ve been dreaming of!
Sold for $280,000
$280,000
6572 WHIRLAWAY CIRCLE, ORLANDO, FL 32818
2beds
1,277sqft
Single Family Residence
Built in 1985
9,063 Square Feet Lot
$280,900 Zestimate®
$219/sqft
$1,834 Estimated rent
Home value
$280,900
$256,000 - $309,000
$1,834/mo
Zestimate® history
Owner options
List your home for rent
$1,834/mo
Rent Zestimate®
Find your next renter with Zillow Rental Manager. Plus, with online applications, you can quickly screen prospective tenants – for free.
$1,834/mo
Rent Zestimate®
Refinance and save
$2,033/mo
Est. payment
Refinancing to a lower rate could help reduce your monthly payments and save thousands over the life of the loan.
$2,033/mo
Est. payment
Explore your selling options
Work with a Zillow partner agent
Leverage their expertise and Zillow's premium Showcase listings to get your home seen by more buyers.
Get startedList with your own agent
Get your home in front of millions of buyers by listing it on Zillow.
Learn how to do itSell it yourself
Take full control of how buyers see your home on Zillow by listing For Sale by Owner (FSBO).
List your homeWhat's special
Tranquil surroundingsInviting curb appealVaulted ceilingsSleek tile flooringNatural lightPrivate fenced-in backyardPrimary bedroom suite
Zillow last checked:
Listing updated:
Listed by:
Kechia Thompson 954-461-0314,
KELLER WILLIAMS REALTY CONSULTANTS 954-688-5400,
Non-Member Agent,
STELLAR NON-MEMBER OFFICE
Bought with:
Brandon Kephart, 3630400
LPT REALTY LLC
Source: Stellar MLS,MLS#: O6355621 Originating MLS: Lake and Sumter
Originating MLS: Lake and Sumter
Facts & features
Interior
Bedrooms & bathrooms
- Bedrooms: 2
- Bathrooms: 2
- Full bathrooms: 2
Primary bedroom
- Features: Walk-In Closet(s)
- Level: First
- Area: 216 Square Feet
- Dimensions: 18x12
Bedroom 2
- Features: Coat Closet
- Level: First
- Area: 132 Square Feet
- Dimensions: 12x11
Primary bathroom
- Level: First
- Area: 65 Square Feet
- Dimensions: 13x5
Bathroom 2
- Level: First
- Area: 50 Square Feet
- Dimensions: 10x5
Kitchen
- Level: First
- Area: 110 Square Feet
- Dimensions: 11x10
Living room
- Level: First
- Area: 272 Square Feet
- Dimensions: 17x16
Heating
- Central
Cooling
- Central Air
Appliances
- Included: Dishwasher, Disposal, Dryer, Microwave, Range, Refrigerator, Washer
- Laundry: In Garage
Features
- Ceiling Fan(s), Primary Bedroom Main Floor, Split Bedroom, Thermostat, Vaulted Ceiling(s)
- Flooring: Ceramic Tile, Laminate, Tile
- Has fireplace: Yes
- Fireplace features: Living Room
Interior area
- Total structure area: 1,891
- Total interior livable area: 1,277 sqft
Property
Parking
- Total spaces: 2
- Parking features: Garage - Attached
- Attached garage spaces: 2
Features
- Levels: One
- Stories: 1
- Exterior features: Other
Lot
- Size: 9,063 Square Feet
Details
- Parcel number: 012228372600710
- Zoning: R-1A
- Special conditions: None
Construction
Type & style
- Home type: SingleFamily
- Property subtype: Single Family Residence
Materials
- Block
- Foundation: Block, Slab
- Roof: Shingle
Condition
- Completed
- New construction: No
- Year built: 1985
Utilities & green energy
- Sewer: Septic Tank
- Water: None
- Utilities for property: Cable Available, Electricity Available, Electricity Connected, Public, Street Lights, Water Available, Water Connected
Community & HOA
Community
- Pet fee: $0 monthly
- Subdivision: HORSESHOE BEND SEC 02
HOA
- Has HOA: Yes
- HOA fee: $21 monthly
- HOA name: Magnolia Property Management
- HOA phone: 407-862-2250
- Second HOA name: info@magnoliaproperty.management
Location
- Region: Orlando
Financial & listing details
- Price per square foot: $219/sqft
- Tax assessed value: $260,941
- Annual tax amount: $3,880
- Date on market: 10/26/2025
- Cumulative days on market: 26 days
- Listing terms: Cash,Conventional,FHA,VA Loan
- Ownership: Fee Simple
- Total actual rent: 0
- Electric utility on property: Yes
- Road surface type: Asphalt
Price history
| Date | Event | Price |
|---|---|---|
| 12/23/2025 | Sold | $280,000+1.8%$219/sqft |
Source:  Stellar MLS #O6355621 Report a problem Stellar MLS #O6355621 Report a problem | ||
| 11/23/2025 | Pending sale | $275,000$215/sqft |
Source: Stellar MLS #O6355621 Report a problem | ||
| 11/14/2025 | Price change | $275,000-8.3%$215/sqft |
Source: Stellar MLS #O6355621 Report a problem | ||
| 10/26/2025 | Listed for sale | $300,000+62.2%$235/sqft |
Source: Stellar MLS #O6355621 Report a problem | ||
| 11/25/2022 | Listing removed | -- |
Source: Zillow Rental Manager Report a problem | ||
| 10/25/2022 | Listed for rent | $1,900$1/sqft |
Source: Zillow Rental Manager Report a problem | ||
| 6/25/2019 | Sold | $185,000+2.8%$145/sqft |
Source: Public Record Report a problem | ||
| 5/11/2019 | Pending sale | $180,000$141/sqft |
Source: Opendoor #O5777628 Report a problem | ||
| 5/8/2019 | Listed for sale | $180,000+12.5%$141/sqft |
Source: Opendoor #O5777628 Report a problem | ||
| 4/16/2019 | Sold | $160,000+68.4%$125/sqft |
Source: Public Record Report a problem | ||
| 4/21/2015 | Sold | $95,000-3%$74/sqft |
Source: Public Record Report a problem | ||
| 11/19/2014 | Price change | $97,900-0.1%$77/sqft |
Source: Charles Rutenberg Realty Orlando, LLC. #O5221587 Report a problem | ||
| 9/7/2014 | Listed for sale | $98,000+1%$77/sqft |
Source: Charles Rutenberg Realty Orlando, LLC. #O5221587 Report a problem | ||
| 7/28/2014 | Listing removed | $97,000$76/sqft |
Source: Charles Rutenberg Realty Orlando, LLC. #O5221587 Report a problem | ||
| 7/9/2014 | Price change | $97,000-2.5%$76/sqft |
Source: Charles Rutenberg Realty Orlando, LLC. #O5221587 Report a problem | ||
| 5/24/2014 | Listed for sale | $99,500+25.9%$78/sqft |
Source: Charles Rutenberg Realty Orlando, LLC. #O5221587 Report a problem | ||
| 10/1/1999 | Sold | $79,000$62/sqft |
Source: Public Record Report a problem | ||
Public tax history
| Year | Property taxes | Tax assessment |
|---|---|---|
| 2024 | $3,880 +7.2% | $252,997 +3% |
| 2023 | $3,619 +1.1% | $245,628 +19.6% |
| 2022 | $3,581 +54.3% | $205,410 +26.9% |
| 2021 | $2,320 +1% | $161,815 +1.2% |
| 2020 | $2,298 +95.4% | $159,949 +78.7% |
| 2019 | $1,176 +2% | $89,482 +1.9% |
| 2018 | $1,153 | $87,814 -11.6% |
| 2017 | $1,153 +2.7% | $99,368 +18% |
| 2016 | $1,123 +2.9% | $84,239 -4.6% |
| 2015 | $1,091 +16.4% | $88,274 +21.9% |
| 2014 | $938 +1.2% | $72,408 +1% |
| 2013 | $927 +0.3% | $71,716 +9.2% |
| 2012 | $924 -1.1% | $65,676 -2.2% |
| 2011 | $935 -14.6% | $67,122 -18.3% |
| 2010 | $1,094 | $82,146 -17.5% |
| 2009 | -- | $99,579 -31.1% |
| 2008 | $1,047 -11.2% | $144,552 -3.2% |
| 2007 | $1,179 -4.3% | $149,347 +16.1% |
| 2006 | $1,232 +3.1% | $128,656 +25.8% |
| 2005 | $1,195 +5.2% | $102,303 +15.6% |
| 2004 | $1,136 +1.2% | $88,514 +8.9% |
| 2003 | $1,122 +3.4% | $81,300 +3.6% |
| 2002 | $1,085 -0.9% | $78,460 +10.3% |
| 2001 | $1,094 +2.6% | $71,115 +4.7% |
| 2000 | $1,067 | $67,902 |
Find assessor info on the county website
Neighborhood: 32818
Nearby homes
- $318,9003 bd2 ba1.3k sqft6578 Whirlaway Cir, Orlando, FL 32818Off Market

- $346,0003 bd2 ba1.7k sqft6566 Whirlaway Cir, Orlando, FL 32818Off Market

- $335,0003 bd2 ba1.5k sqft6585 Whirlaway Cir, Orlando, FL 32818Sold

- $327,1003 bd2 ba1.5k sqft6560 Whirlaway Cir, Orlando, FL 32818Off Market
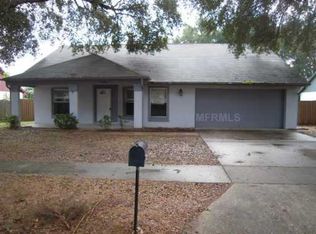
- $363,2003 bd2 ba2k sqft6584 Whirlaway Cir, Orlando, FL 32818Off Market
- $320,6003 bd2 ba1.3k sqft6561 Whirlaway Cir, Orlando, FL 32818Off Market
- $295,2003 bd2 ba1.4k sqft6554 Whirlaway Cir, Orlando, FL 32818Off Market
- $334,3003 bd2 ba1.5k sqft6590 Whirlaway Cir, Orlando, FL 32818Off Market
Nearby schools
GreatSchools rating
- 4/10Lake Gem Elementary SchoolGrades: PK-5Distance: 1 mi
- 4/10Meadowbrook Middle SchoolGrades: 6-8Distance: 0.6 mi
- 3/10Maynard Evans High SchoolGrades: 9-12Distance: 1.9 mi
Schools provided by the listing agent
- Elementary: Lake Gem Elem
- Middle: Meadowbrook Middle
- High: Evans High
Source: Stellar MLS. This data may not be complete. We recommend contacting the local school district to confirm school assignments for this home.
Get a cash offer in 3 minutes
Find out how much your home could sell for in as little as 3 minutes with a no-obligation cash offer.
Estimated market value
$280,900
Get a cash offer in 3 minutes
Find out how much your home could sell for in as little as 3 minutes with a no-obligation cash offer.
Estimated market value
$280,900
- Florida
- Orange County
- Pine Hills
- 32818
- 6572 WHIRLAWAY CIRCLE
Nearby cities
Nearby zip codes
Other Pine Hills Topics
