Move-In Ready Perfection: Squeaky Clean 3 Bed, 2 Bath with Oversized 1-Car Garage! Don't miss this opportunity to own a truly immaculate and updated home, bathed in natural light from its west-facing orientation. This residence offers the perfect blend of comfort, style, and efficiency, ideal for even the most discerning buyer. Key Features You'll Love: • Bright & Airy Living: A glass front door with side windows welcomes you into a home illuminated by natural light throughout the day. • Updated & Modern Kitchen: Enjoy cooking in the updated kitchen featuring stainless steel appliances, new cabinetry, a built-in high-top bar seating area, and a separate breakfast nook/dinette. • Flexible Living Spaces: A formal dining room off the kitchen offers versatility, easily converting to an at-home office. A massive 22' x 12' family room at the back of the house provides ample space for relaxation and entertaining. • Fresh & Stylish Interior: New tile flooring graces the living room, dining room, hallway, and bedrooms, complemented by a fresh top-to-bottom interior paint job and new window treatments throughout. • Oversized & Functional Garage: The oversized 1-car garage boasts a large laundry area and recent upgrades including a new water heater and garage door opener. • Backyard Living: Overlooking a large, fenced-in backyard, the family room provides seamless indoor-outdoor living. This expansive yard is not only perfect for play and entertaining, but it's also large enough to accommodate a future pool, offering endless possibilities for your outdoor oasis. The backyard features a durable plastic shed for extra storage and a well-fed irrigation system to keep your lawn lush and green. • Year-Round Comfort: An airy screen room off the bonus room offers a perfect spot to relax, with stored vinyl windows in the shed for comfortable winter enjoyment. • Efficient HVAC: Mini-split HVAC systems provide optimal efficiency and personalized comfort in every area of the home. • Peace of Mind: This "high and dry" property requires NO flood insurance, offering added peace of mind. This is the move-in ready, squeaky clean home you've been waiting for! Schedule your showing today!
Sold for $430,000
$430,000
6573 20th St N, Saint Petersburg, FL 33702
3beds
1,570sqft
Single Family Residence
Built in 1967
7,640 Square Feet Lot
$417,000 Zestimate®
$274/sqft
$3,353 Estimated rent
Home value
$417,000
$375,000 - $463,000
$3,353/mo
Zestimate® history
Owner options
List your home for rent
$3,353/mo
Rent Zestimate®
Find your next renter with Zillow Rental Manager. Plus, with online applications, you can quickly screen prospective tenants – for free.
$3,353/mo
Rent Zestimate®
Refinance and save
$3,004/mo
Est. payment
Refinancing to a lower rate could help reduce your monthly payments and save thousands over the life of the loan.
$3,004/mo
Est. payment
Explore your selling options
Work with a Zillow partner agent
Leverage their expertise and Zillow's premium Showcase listings to get your home seen by more buyers.
Get startedList with your own agent
Get your home in front of millions of buyers by listing it on Zillow.
Learn how to do itSell it yourself
Take full control of how buyers see your home on Zillow by listing For Sale by Owner (FSBO).
List your homeWhat's special
At-home officeNew window treatmentsVinyl windowsWell-fed irrigation systemLarge fenced-in backyardLarge laundry areaNew tile flooring
Zillow last checked:
Listing updated:
Listed by:
Chris Lambeth 727-432-2887,
CHARLES RUTENBERG REALTY INC 727-538-9200
Bought with:
Luke Boswell, 3525844
BROPHY REAL ESTATE
Source: Stellar MLS,MLS#: TB8389953 Originating MLS: Suncoast Tampa
Originating MLS: Suncoast Tampa
Facts & features
Interior
Bedrooms & bathrooms
- Bedrooms: 3
- Bathrooms: 2
- Full bathrooms: 2
Rooms
- Room types: Breakfast Room Separate, Florida Room, Dining Room, Living Room
Primary bedroom
- Features: Dual Closets
- Level: First
- Area: 156 Square Feet
- Dimensions: 13x12
Dinette
- Level: First
- Area: 100 Square Feet
- Dimensions: 10x10
Dining room
- Level: First
- Area: 90 Square Feet
- Dimensions: 9x10
Family room
- Level: First
- Area: 264 Square Feet
- Dimensions: 22x12
Kitchen
- Level: First
- Area: 156 Square Feet
- Dimensions: 13x12
Living room
- Level: First
- Area: 266 Square Feet
- Dimensions: 19x14
Heating
- Electric, Heat Pump
Cooling
- Ductless
Appliances
- Included: Cooktop, Dishwasher, Disposal, Electric Water Heater, Exhaust Fan, Microwave
- Laundry: Electric Dryer Hookup, In Garage, Washer Hookup
Features
- Ceiling Fan(s)
- Flooring: Ceramic Tile
- Windows: Shades
- Has fireplace: No
Interior area
- Total structure area: 2,192
- Total interior livable area: 1,570 sqft
Property
Parking
- Total spaces: 1
- Parking features: Driveway, Garage Door Opener, On Street
- Attached garage spaces: 1
- Has uncovered spaces: Yes
- Details: Garage Dimensions: 11x26
Accessibility
- Accessibility features: Accessible Approach with Ramp, Accessible Bedroom
Features
- Levels: One
- Stories: 1
- Exterior features: Irrigation System
- Fencing: Chain Link,Vinyl
Lot
- Size: 7,640 Square Feet
- Dimensions: 75 x 102
- Features: City Lot
Details
- Additional structures: Shed(s)
- Parcel number: 363016568260630070
- Special conditions: Probate Listing
Construction
Type & style
- Home type: SingleFamily
- Architectural style: Ranch
- Property subtype: Single Family Residence
Materials
- Block
- Foundation: Block
- Roof: Metal
Condition
- Completed
- New construction: No
- Year built: 1967
Utilities & green energy
- Sewer: Public Sewer
- Water: Public
- Utilities for property: Electricity Connected, Public, Sprinkler Well, Water Connected
Community & HOA
Community
- Pet fee: $0 monthly
- Subdivision: MEADOW LAWN 12TH ADD
HOA
- Has HOA: No
Location
- Region: Saint Petersburg
Financial & listing details
- Price per square foot: $274/sqft
- Tax assessed value: $329,835
- Annual tax amount: $1,445
- Date on market: 5/30/2025
- Cumulative days on market: 2 days
- Listing terms: Cash,Conventional,FHA,VA Loan
- Ownership: Fee Simple
- Total actual rent: 0
- Electric utility on property: Yes
- Road surface type: Paved, Asphalt
Price history
| Date | Event | Price |
|---|---|---|
| 6/30/2025 | Sold | $430,000$274/sqft |
Source:  Stellar MLS #TB8389953 Report a problem Stellar MLS #TB8389953 Report a problem | ||
| 6/1/2025 | Pending sale | $430,000$274/sqft |
Source: Stellar MLS #TB8389953 Report a problem | ||
| 5/30/2025 | Listed for sale | $430,000+258.3%$274/sqft |
Source: Stellar MLS #TB8389953 Report a problem | ||
| 8/29/2002 | Sold | $120,000$76/sqft |
Source: Public Record Report a problem | ||
Public tax history
| Year | Property taxes | Tax assessment |
|---|---|---|
| 2024 | $1,446 +3% | $116,633 +3% |
| 2023 | $1,404 +4% | $113,236 +3% |
| 2022 | $1,350 -0.1% | $109,938 +3% |
| 2021 | $1,351 +0.6% | $106,736 +1.4% |
| 2020 | $1,343 +2.9% | $105,262 +2.3% |
| 2019 | $1,305 | $102,895 +1.9% |
| 2018 | $1,305 +2.3% | $100,976 +2.1% |
| 2017 | $1,275 +3.7% | $98,899 +2.1% |
| 2016 | $1,229 -1.4% | $96,865 +0.7% |
| 2015 | $1,247 +0.9% | $96,192 +0.8% |
| 2014 | $1,235 -4.2% | $95,429 -1.7% |
| 2013 | $1,290 +0.4% | $97,096 +0.5% |
| 2012 | $1,285 | $96,635 -3.6% |
| 2011 | -- | $100,193 -12.7% |
| 2010 | -- | $114,717 -5.1% |
| 2009 | -- | $120,825 +0.1% |
| 2008 | $1,725 | $120,704 +3% |
| 2007 | -- | $117,188 -11.6% |
| 2005 | -- | $132,500 +14.7% |
| 2004 | $2,013 +2% | $115,500 +9.2% |
| 2003 | $1,973 +83% | $105,800 +18.9% |
| 2002 | $1,078 | $89,000 +6.2% |
| 2001 | $1,078 +4.6% | $83,800 +16.9% |
| 2000 | $1,031 | $71,700 |
Find assessor info on the county website
Neighborhood: Meadowlawn
Nearby homes
- $433,000-- bd2 ba1.5k sqft6549 20th St N, Saint Petersburg, FL 33702Off Market
- $411,400-- bd2 ba1.5k sqft6597 20th St N, Saint Petersburg, FL 33702Off Market
- $376,800-- bd2 ba1.1k sqft6574 19th Way N, Saint Petersburg, FL 33702Off Market
- $501,5003 bd2 ba1.5k sqft6556 19th Way N, Saint Petersburg, FL 33702Off Market
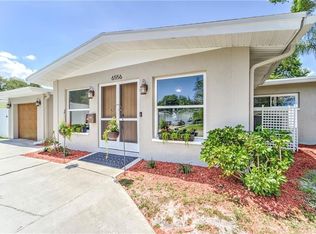
- $578,5003 bd2 ba1.7k sqft6592 19th Way N, Saint Petersburg, FL 33702Sold
- $380,1003 bd2 ba1.5k sqft6525 20th St N, Saint Petersburg, FL 33702Off Market
- $328,300-- bd2 ba1.2k sqft6590 20th St N, Saint Petersburg, FL 33702Off Market
- $399,2003 bd2 ba1.4k sqft6566 20th St N, Saint Petersburg, FL 33702Off Market
Nearby schools
GreatSchools rating
- 5/10Lynch Elementary SchoolGrades: PK-5Distance: 0.5 mi
- 3/10Meadowlawn Middle SchoolGrades: 6-8Distance: 0.4 mi
- 5/10Northeast High SchoolGrades: PK,9-12Distance: 0.7 mi
Get a cash offer in 3 minutes
Find out how much your home could sell for in as little as 3 minutes with a no-obligation cash offer.
Estimated market value
$417,000
Get a cash offer in 3 minutes
Find out how much your home could sell for in as little as 3 minutes with a no-obligation cash offer.
Estimated market value
$417,000
- Florida
- Pinellas County
- Saint Petersburg
- 33702
- Meadowlawn
- 6573 20th St N
Nearby cities
Nearby neighborhoods
Nearby zip codes
Other Saint Petersburg Topics
- Apartments for Rent in 33702
- Houses for Sale in 33702
- Houses for Rent in 33702
- 33702 Real Estate
- Saint Petersburg Condos
- Houses for Sale in Saint Petersburg
- Newest Listings in Saint Petersburg
- Saint Petersburg Home Values
- Saint Petersburg Real Estate Agents
- Saint Petersburg Refinance
- Saint Petersburg Mortgage Rates
