Skip main navigation
Sold
  • $269,000

    6573 Aintree Ter, Indianapolis, IN 46250

    3beds
    1,811sqft
    Residential, Single Family Residence
    Built in 1988
    4,356 Square Feet Lot
    $270,300 Zestimate®
    $149/sqft
    $1,988 Estimated rent

    Home value

    $270,300

    $254,000 - $287,000

    $1,988/mo

    Zestimate® history
    Loading
    Loading...

    Owner options

    List your home for rent

    $1,988/mo

    Rent Zestimate®

    Find your next renter with Zillow Rental Manager. Plus, with online applications, you can quickly screen prospective tenants – for free.

    Learn more

    $1,988/mo

    Rent Zestimate®

    Refinance and save

    $1,767/mo

    Est. payment

    Refinancing to a lower rate could help reduce your monthly payments and save thousands over the life of the loan.

    See today's rates

    $1,767/mo

    Est. payment

    Explore your selling options

    Work with a Zillow partner agent

    Leverage their expertise and Zillow's premium Showcase listings to get your home seen by more buyers.

    Get started

    List with your own agent

    Get your home in front of millions of buyers by listing it on Zillow.

    Learn how to do it

    Sell it yourself

    Take full control of how buyers see your home on Zillow by listing For Sale by Owner (FSBO).

    List your home

    What's special

    Partially wooded lotTwo additional bedroomsLaundry closetDramatic two-story great roomMature treesCenter island
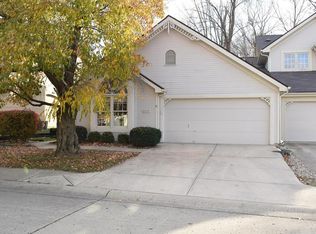
    This charming 3 bed, 2.5 bath home in the Castleton area offers 1,811sqft of inviting living space and sits on a partially wooded lot with three-tiers of deck/patio space and a fire pit that overlooks a tranquil creek surrounded by mature trees. The outdoor living experience is truly special and creates a serene backdrop for entertaining or quiet evenings at home. Enjoy low-maintenance living too, as the HOA covers lawncare and snow removal! Inside, the home welcomes you with a dramatic two-story great room featuring a stunning floor-to-ceiling stone gas fireplace. The kitchen is thoughtfully designed with granite countertops, a center island, and pantry, while the adjoining dining space showcases a custom stone accent wall that beautifully complements the fireplace. Upstairs the primary bedroom features a walk-in closet and bathroom with double sinks and tub/shower. Two additional bedrooms, second full bath, and laundry closet complete space. The home is also positioned in an excellent location - Just 5 minutes from Castleton Square Mall, 82nd Street shopping and dining, less than a mile from Sahm Golf Course and Sahm Park (85 acres, aquatic center, sports courts), and only 8min to I-69 - You'll love having both nature and everyday conveniences close by! Welcome Home!

    Zillow last checked:

    Listing updated:

    Listed by:

    Karl Vierling 812-202-1646,

    Carpenter, REALTORS®

    Bought with:

    James Cornell

    Epique Inc

    Source: MIBOR as distributed by MLS GRID,MLS#: 22090888MLS Logo

    Facts & features

    Interior

    Bedrooms & bathrooms
    • Bedrooms: 3
    • Bathrooms: 3
    • Full bathrooms: 2
    • 1/2 bathrooms: 1
    • Main level bathrooms: 1
    Primary bedroom
    • Level: Upper
    • Area: 165 Square Feet
    • Dimensions: 15x11
    Bedroom 2
    • Level: Upper
    • Area: 104 Square Feet
    • Dimensions: 13x8
    Bedroom 3
    • Level: Upper
    • Area: 99 Square Feet
    • Dimensions: 11x9
    Dining room
    • Level: Main
    • Area: 140 Square Feet
    • Dimensions: 14x10
    Great room
    • Level: Main
    • Area: 280 Square Feet
    • Dimensions: 20x14
    Kitchen
    • Features: Tile-Ceramic
    • Level: Main
    • Area: 140 Square Feet
    • Dimensions: 14x10
    Heating
    • Forced Air, Natural Gas
    Cooling
    • Central Air
    Appliances
    • Included: Dishwasher, Gas Water Heater, Electric Oven, Refrigerator, Water Softener Owned
    Features
    • Kitchen Island, Pantry
    • Has basement: No
    • Number of fireplaces: 1
    • Fireplace features: Gas Log, Gas Starter, Great Room
    Interior area
    • Total structure area: 1,811
    • Total interior livable area: 1,811 sqft

    Property

    Parking
    • Total spaces: 2
    • Parking features: Attached
    • Attached garage spaces: 2
    Features
    • Levels: Two
    • Stories: 2
    • Patio & porch: Covered, Deck, Patio
    • Exterior features: Fire Pit
    • Has view: Yes
    • View description: Creek/Stream, Trees/Woods
    • Has water view: Yes
    • Water view: Creek/Stream
    Lot
    • Size: 4,356 Square Feet
    Details
    • Parcel number: 490215132082000400
    • Horse amenities: None

    Construction

    Type & style
    • Home type: SingleFamily
    • Architectural style: Traditional
    • Property subtype: Residential, Single Family Residence
    • Attached to another structure: Yes
    Materials
    • Vinyl Siding
    • Foundation: Slab
    Condition
    • New construction: No
    • Year built: 1988

    Utilities & green energy

    • Electric: 100 Amp Service
    • Water: Public

    Community & HOA

    Community
    • Features: Low Maintenance Lifestyle
    • Subdivision: No Subdivision
    HOA
    • Has HOA: Yes
    • Amenities included: None
    • Services included: Lawncare, Maintenance, Snow Removal
    • HOA fee: $80 monthly
    • HOA phone: 317-292-8582
    Location
    • Region: Indianapolis

    Financial & listing details

    • Price per square foot: $149/sqft
    • Tax assessed value: $246,000
    • Annual tax amount: $2,477
    • Date on market: 3/25/2026
    • Cumulative days on market: 20 days

    Price history

    DateEventPrice
    5/8/2026Sold$269,000-2.2%$149/sqft
    Source: MIBOR as distributed by MLS GRID #22090888 Report a problem
    4/13/2026Pending sale$275,000$152/sqft
    Source: MIBOR as distributed by MLS GRID #22090888 Report a problem
    3/25/2026Listed for sale$275,000$152/sqft
    Source: MIBOR as distributed by MLS GRID #22090888 Report a problem

    Public tax history

    YearProperty taxesTax assessment
    2025$2,803 +3.8%$246,000 -4.3%
    2024$2,700 +13.6%$257,100 +3.3%
    2023$2,377 +10%$249,000 +15%
    2022$2,162 +11.5%$216,600 +11%
    2021$1,939 +16.8%$195,100 +12.1%
    2020$1,660 +8.9%$174,000 +4.8%
    2019$1,524 -29.1%$166,000 +8.9%
    2018$2,148 +50.3%$152,400 +9%
    2017$1,429 +9.4%$139,800 +2.2%
    2016$1,306 +13.5%$136,800 +8.6%
    2014$1,151 -19.8%$126,000 -1.6%
    2013$1,435 $128,100 -10.7%
    2012$1,435 $143,500 +4.1%
    2011-- $137,800 +2.9%
    2010$1,296 +10.6%$133,900 -2.1%
    2009$1,172 $136,800 -0.7%
    2007-- $137,800 +0.3%
    2006-- $137,400 +24.5%
    2005-- $110,400
    2004-- $110,400
    2003-- $110,400 +65%
    2002-- $66,900 +200%
    2001-- $22,300
    2000-- $22,300
    Find assessor info on the county website

    Neighborhood: Castleton

    Nearby schools

    GreatSchools rating
    Get a cash offer in 3 minutes
    Find out how much your home could sell for in as little as 3 minutes with a no-obligation cash offer.
    Estimated market value
    $270,300
    Get a cash offer in 3 minutes
    Find out how much your home could sell for in as little as 3 minutes with a no-obligation cash offer.
    Estimated market value
    $270,300